Skip main navigation
Closed
Street View
  • $215,000

    516 Oakfield Dr, Fort Wayne, IN 46825

    3beds
    1,140sqft
    Single Family Residence
    Built in 1998
    6,534 Square Feet Lot
    $237,500 Zestimate®
    $--/sqft
    $1,578 Estimated rent

    Home value

    $237,500

    $226,000 - $249,000

    $1,578/mo

    Zestimate® history
    Loading
    Loading...

    Owner options

    List your home for rent

    $1,578/mo

    Rent Zestimate®

    Find your next renter with Zillow Rental Manager. Plus, with online applications, you can quickly screen prospective tenants – for free.

    Learn more

    $1,578/mo

    Rent Zestimate®

    Refinance and save

    $1,376/mo

    Est. payment

    Refinancing to a lower rate could help reduce your monthly payments and save thousands over the life of the loan.

    See today's rates

    $1,376/mo

    Est. payment

    Explore your selling options

    Work with a Zillow partner agent

    Leverage their expertise and Zillow's premium Showcase listings to get your home seen by more buyers.

    Get started

    List with your own agent

    Get your home in front of millions of buyers by listing it on Zillow.

    Learn how to do it

    Sell it yourself

    Take full control of how buyers see your home on Zillow by listing For Sale by Owner (FSBO).

    List your home

    What's special

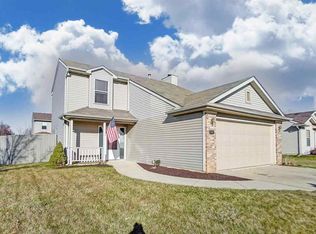
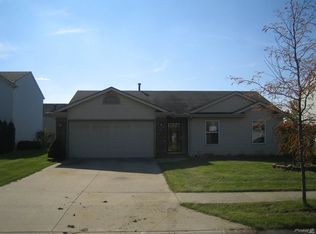
    OPEN HOUSE SATURDAY 1-3PM! Looking for the ideal “blank slate” home where you can move right in & start making memories & style decisions all your own? Look no further! This move-in ready 3 bedroom, 2 full bath ranch on a cul de sac boasts an open concept main living space, fully enclosed back yard & clean white walls awaiting your favorite framed photos. Located in a quiet & peaceful area of the Stonefield subdivision just south of W Ludwig Rd, this neighborhood has a huge bonus feature: it links to the tail end of the highly popular Pufferbelly Trail that stretches all the way up north to Huntertown! Perfect for hiking, biking, walking or simply strolling & enjoying the surrounding nature views of Fort Wayne. Sure to charm from the moment you arrive, classic exterior is mix of brick & vinyl with shutters, attached 2 car garage & flower beds primed for fall planting. Inside you’ll find a bright welcoming atmosphere complemented by the neutral color palette with wood accents & plenty of natural light. Foyer with wood flooring opens up to an easy flow floor plan to help facilitate your day-to-day living. Impressive great room features a cathedral ceiling with fan & glass doors to walk out patio. Living is open to kitchen with a wondering dining nook by bay windows to back yard for meals with a view! Kitchen has everything you need with abundant cabinetry, SS appliances, garage access & easy to clean vinyl wood flooring. Sizable primary bedroom includes an oversized walk-in closet & en suite bath with tub/shower combo. Laundry hidden in hallway behind folding doors with built-in shelving & close proximity to bedrooms makes putting the laundry away a breeze. 2 more comfortably sized bedrooms (1 with built-in desk/work station) & ample storage throughout. Head out back to the inviting patio where you can dine al fresco, grill & chill or socialize with friends—yard has a complete 6’ wood fence making it a great spot for entertaining or reigning over your private domain. Expansive yard has lots of room for all kinds of outdoor fun & activities. Wonderful community for walking with easy access to nearby shopping, dining & groceries along Lima Rd. Mere minutes from I-69 & nearby local favorite such as Texas Roadhouse or Cookie Cottage. Are you ready to finish out the summer from your fresh start home? Don’t let this one slip away—reach out today!

    Zillow last checked:

    Listing updated:

    Listed by:

    Raegan Stackhouse raeganstackhouse@kw.com,

    Keller Williams Realty Group

    Bought with:

    Joy Justice, RB18001424

    CENTURY 21 Bradley Realty, Inc

    Source: IRMLS,MLS#: 202430144MLS Logo

    Facts & features

    Interior

    Bedrooms & bathrooms
    • Bedrooms: 3
    • Bathrooms: 2
    • Full bathrooms: 2
    • Main level bedrooms: 3
    Bedroom 1
    • Level: Main
    Bedroom 2
    • Level: Main
    Kitchen
    • Level: Main
    • Area: 90
    • Dimensions: 10 x 9
    Living room
    • Level: Main
    • Area: 224
    • Dimensions: 16 x 14
    Heating
    • Natural Gas, Forced Air
    Cooling
    • Central Air
    Appliances
    • Included: Disposal, Dishwasher, Microwave, Refrigerator, Washer, Dryer-Electric, Electric Range
    • Laundry: Main Level, Washer Hookup
    Features
    • Vaulted Ceiling(s), Laminate Counters, Eat-in Kitchen, Kitchenette, Tub/Shower Combination, Main Level Bedroom Suite
    • Windows: Window Treatments
    • Basement: None
    • Attic: Storage
    • Has fireplace: No
    • Fireplace features: None
    Interior area
    • Total structure area: 1,140
    • Total interior livable area: 1,140 sqft
    • Finished area above ground: 1,140
    • Finished area below ground: 0

    Property

    Parking
    • Total spaces: 2
    • Parking features: Attached, Garage Door Opener
    • Attached garage spaces: 2
    Features
    • Levels: One
    • Stories: 1
    • Patio & porch: Patio, Porch
    • Fencing: Full,Privacy,Wood
    • Waterfront features: None
    Lot
    • Size: 6,534 Square Feet
    • Dimensions: 60x110
    • Features: Level, Landscaped
    Details
    • Additional structures: None
    • Parcel number: 020714382009.000073

    Construction

    Type & style
    • Home type: SingleFamily
    • Property subtype: Single Family Residence
    Materials
    • Brick, Vinyl Siding
    • Foundation: Slab
    • Roof: Asphalt,Shingle
    Condition
    • New construction: No
    • Year built: 1998

    Utilities & green energy

    • Sewer: City
    • Water: City

    Community & HOA

    Community
    • Features: Sidewalks
    • Security: Smoke Detector(s)
    • Subdivision: Stonefield
    Location
    • Region: Fort Wayne

    Financial & listing details

    • Tax assessed value: $200,900
    • Annual tax amount: $1,970
    • Date on market: 8/9/2024
    • Listing terms: Cash,Conventional,FHA,VA Loan

    Price history

    DateEventPrice
    10/7/2024Pending sale$215,000
    Source: IRMLS #202430144 Report a problem
    9/12/2024Sold$215,000
    Source: IRMLS #202430144 Report a problem
    8/9/2024Listed for sale$215,000+83.8%
    Source: IRMLS #202430144 Report a problem
    10/27/2017Sold$117,000-2.4%$103/sqft
    Source: Agent Provided Report a problem
    10/4/2017Listed for sale$119,900+29.1%$105/sqft
    Source: Mike Thomas Associates, Inc. #201745725 Report a problem
    3/17/2014Listing removed$92,900$81/sqft
    Source: CENTURY 21 Bradley Realty, Inc. #201313374 Report a problem
    2/1/2014Pending sale$92,900$81/sqft
    Source: CENTURY 21 Bradley Realty, Inc. #201313374 Report a problem
    10/31/2013Price change$92,900-1.7%$81/sqft
    Source: CENTURY 21 Bradley Realty, Inc. #201313374 Report a problem
    9/19/2013Listed for sale$94,500$83/sqft
    Source: CENTURY 21 Bradley Realty, Inc. #201313374 Report a problem

    Public tax history

    YearProperty taxesTax assessment
    2025$2,283 +15.8%$215,100 +7.1%
    2024$1,971 +15.8%$200,900 +9.7%
    2023$1,701 +16%$183,100 +19.8%
    2022$1,467 +10.1%$152,800 +14.9%
    2021$1,332 +9%$133,000 +7.6%
    2020$1,222 +19.1%$123,600 +6.9%
    2019$1,026 +10.2%$115,600 +11%
    2018$930 +9.7%$104,100 +7.1%
    2017$848 +13.8%$97,200 +4.9%
    2016$745 -2.5%$92,700 +4.2%
    2014$764 -10.7%$89,000 -0.9%
    2013$855 +2.2%$89,800 -1.6%
    2011$837 $91,300 -0.3%
    2010-- $91,600 -3.1%
    2007-- $94,500 +14.1%
    2005-- $82,800
    2004-- $82,800 +59.2%
    2001-- $52,000 +200.1%
    1999-- $17,330
    Find assessor info on the county website

    Neighborhood: Stonefield

    Nearby schools

    GreatSchools rating
    Schools provided by the listing agent
    • Elementary: Lincoln
    • Middle: Shawnee
    • High: Northrop
    • District: Fort Wayne Community

    Source: IRMLS. This data may not be complete. We recommend contacting the local school district to confirm school assignments for this home.

    Get pre-qualified for a loan
    At Zillow Home Loans, we can pre-qualify you in as little as 5 minutes with no impact to your credit score.

    An equal housing lender. NMLS #10287.

    Sell for more on Zillow
    Get a Zillow Showcase℠ listing at no additional cost and you could sell for .
    $237,500
    2% more
    +$4,750
    With Zillow Showcase(estimated)
    $242,250