***OPEN HOUSE FRIDAY OCTOBER 23 from 5-7PM*** This 3-bedroom, 1.5-bath home offers a comfortable layout with more space than you might expect. The main level features three bedrooms, a full bath, and everyday living space, while the full partially finished basement gives you even more room for a second living area, game room, home office, workout space, or extra storage. Outside, the detached garage offers plenty of space for parking, projects, or additional storage, and the property has an impressive amount of off-street parking for multiple vehicles, guests, trailers, or recreational toys. Recent improvements include new sewer line work, a new sump pump, plumbing updates to bring the system to code, and a roof that is approximately 8 years old. With a practical layout, extra living space in the basement, and great parking and garage space, this home is a solid option for anyone looking for function, flexibility, and room to grow.
Active
Price cut: $1.9K (10/17)
$213,000
5414 N Stony Run Ln, Fort Wayne, IN 46825
3beds
1,800sqft
Single Family Residence
Built in 1958
8,712 Square Feet Lot
$210,500 Zestimate®
$--/sqft
$-- HOA
What's special
Full partially finished basementDetached garageGame roomHome officeComfortable layoutWorkout spaceEveryday living space
- 31 days
- 963
- 127
Likely to sell faster than
Zillow last checked:
Listing updated:
Listed by:
Kaylin Krontz Cell:260-402-0301,
CENTURY 21 Bradley Realty, Inc
Source: IRMLS,MLS#: 202639552
Facts & features
Interior
Bedrooms & bathrooms
- Bedrooms: 3
- Bathrooms: 2
- Full bathrooms: 1
- 1/2 bathrooms: 1
- Main level bedrooms: 3
Bedroom 1
- Level: Main
Bedroom 2
- Level: Main
Dining room
- Area: 0
- Dimensions: 0 x 0
Family room
- Area: 0
- Dimensions: 0 x 0
Kitchen
- Level: Main
- Area: 156
- Dimensions: 13 x 12
Living room
- Level: Main
- Area: 240
- Dimensions: 20 x 12
Office
- Area: 0
- Dimensions: 0 x 0
Heating
- Natural Gas, Forced Air
Cooling
- Central Air
Appliances
- Included: Microwave, Refrigerator, Washer, Dryer-Electric
Features
- Basement: Full,Partially Finished,Concrete
- Has fireplace: No
Interior area
- Total structure area: 2,050
- Total interior livable area: 1,800 sqft
- Finished area above ground: 1,025
- Finished area below ground: 775
Video & virtual tour
Property
Parking
- Total spaces: 2
- Parking features: Detached
- Garage spaces: 2
Features
- Levels: One
- Stories: 1
Lot
- Size: 8,712 Square Feet
- Dimensions: 65X131
- Features: Level
Details
- Additional structures: Shed
- Parcel number: 020724178003.000073
- Other equipment: Sump Pump
Construction
Type & style
- Home type: SingleFamily
- Property subtype: Single Family Residence
Materials
- Aluminum Siding
Condition
- New construction: No
- Year built: 1958
Utilities & green energy
- Sewer: City
- Water: City
Community & HOA
Community
- Subdivision: North Crest / Northcrest
Location
- Region: Fort Wayne
Financial & listing details
- Tax assessed value: $202,700
- Annual tax amount: $2,071
- Date on market: 9/24/2026
Estimated market value
$210,500
$200,000 - $221,000
$2,019/mo
Price history
| Date | Event | Price |
|---|---|---|
| 10/17/2026 | Price change | $213,000-0.9% |
Source:  IRMLS #202639552 Report a problem | ||
| 9/24/2026 | Listed for sale | $214,900+177.3% |
Source: IRMLS #202639552 Report a problem | ||
| 7/8/2014 | Listing removed | $77,500$43/sqft |
Source: Wayne Beer Associates, Inc DBA Beer & Mervar Realtors #201316099 Report a problem | ||
| 3/21/2014 | Pending sale | $77,500$43/sqft |
Source: Wayne Beer Associates, Inc DBA Beer & Mervar Realtors #201316099 Report a problem | ||
| 10/25/2013 | Listed for sale | $77,500$43/sqft |
Source: Wayne Beer Associates, Inc DBA Beer & Mervar Realtors #201316099 Report a problem | ||
Public tax history
| Year | Property taxes | Tax assessment |
|---|---|---|
| 2025 | $2,101 +21.8% | $202,700 +8.5% |
| 2024 | $1,724 +13.4% | $186,900 +12.5% |
| 2023 | $1,520 +20% | $166,200 +17.5% |
| 2022 | $1,267 +63.3% | $141,400 +16.4% |
| 2021 | $776 +4.7% | $121,500 +30.5% |
| 2020 | $741 -1.1% | $93,100 +9.5% |
| 2019 | $749 +31.2% | $85,000 +0.2% |
| 2018 | $571 +5% | $84,800 +16.2% |
| 2017 | $544 -6.9% | $73,000 -8.5% |
| 2016 | $584 +2.9% | $79,800 +9% |
| 2014 | $568 -63.7% | $73,200 -2.9% |
| 2013 | $1,565 +147.5% | $75,400 -5.8% |
| 2011 | $632 | $80,000 -4.8% |
| 2010 | -- | $84,000 -7.4% |
| 2007 | -- | $90,700 +16.4% |
| 2005 | -- | $77,900 |
| 2004 | -- | $77,900 +139% |
| 2001 | -- | $32,600 +199.9% |
| 1999 | -- | $10,870 |
Find assessor info on the county website
Monthly payment
Est. payment
Payment breakdown
Explore the cost of this home by adjusting the details. Changes won't be saved.Climate risks
Neighborhood: Northcrest
Nearby schools
Schools provided by the listing agent
- Elementary: Northcrest
- Middle: Northwood
- High: Northrop
- District: Fort Wayne Community
Source: IRMLS. This data may not be complete. We recommend contacting the local school district to confirm school assignments for this home.


Similar homes
- $210,0003 bd2 ba1.3k sqft6103 Beaumont Dr, Fort Wayne, IN 46825For Sale
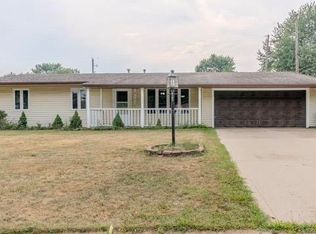 MLS ID #202643431, Ahtway Freeda, Allure Realty LLC. IRMLS
- $--3 bd2 ba1.6k sqft6725 Coldwater Rd, Fort Wayne, IN 46825Auction
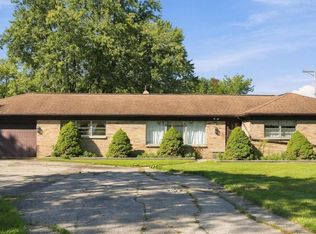 MLS ID #202641972, Timothy Pitts, Metzger Property Services, LLC. IRMLS
- $234,9004 bd1 ba1.3k sqft6629 Coldwater Rd, Fort Wayne, IN 46825For Sale
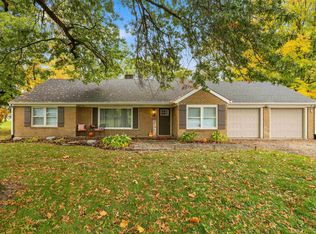 MLS ID #202643799, Broden Birk, CENTURY 21 Bradley Realty, Inc. IRMLS
- $224,9004 bd2 ba1.2k sqft6007 Westhampton Dr, Fort Wayne, IN 46825For Sale
 MLS ID #202636323, Nancey Weaver, Agency & Co. Real Estate. IRMLS
