Welcome to this charming 2023-built ranch-style home boasting 3 spacious bedrooms and 2 full bathrooms. With 1,326 square feet of thoughtfully designed living space, this open-concept home is perfect for modern living. The bright and airy layout creates a seamless flow from the living area to the kitchen, ideal for entertaining and family gatherings. Fenced in back yard! Located in the highly rated Northwest Allen County school district, this home offers excellent educational opportunities. Don’t miss the opportunity to make this stunning new build your own!
Active
$294,000
1318 Verdigris Pass, Fort Wayne, IN 46845
3beds
1,326sqft
Single Family Residence
Built in 2023
7,143 Square Feet Lot
$290,200 Zestimate®
$--/sqft
$-- HOA
What's special
Bright and airy layoutOpen-concept home
- 14 days
- 580
- 54
Zillow last checked:
Listing updated:
Listed by:
Shelby Uptgraft Cell:260-633-9065,
CENTURY 21 Bradley Realty, Inc
Source: IRMLS,MLS#: 202639896
Facts & features
Interior
Bedrooms & bathrooms
- Bedrooms: 3
- Bathrooms: 2
- Full bathrooms: 2
- Main level bedrooms: 3
Bedroom 1
- Level: Main
Bedroom 2
- Level: Main
Living room
- Level: Main
- Area: 156
- Dimensions: 12 x 13
Heating
- Forced Air
Cooling
- Central Air, Ceiling Fan(s)
Appliances
- Included: Dishwasher, Microwave, Refrigerator, Washer, Dryer-Electric, Dryer-Gas, Gas Range, Electric Water Heater, Water Softener Owned
Features
- Flooring: Carpet, Vinyl
- Has basement: No
- Attic: Pull Down Stairs,Storage
- Has fireplace: No
Interior area
- Total structure area: 1,326
- Total interior livable area: 1,326 sqft
- Finished area above ground: 1,326
- Finished area below ground: 0
Video & virtual tour
Property
Parking
- Total spaces: 2
- Parking features: Attached, Garage Door Opener, Concrete
- Attached garage spaces: 2
- Has uncovered spaces: Yes
Features
- Levels: One
- Stories: 1
- Fencing: Wood
Lot
- Size: 7,143 Square Feet
- Dimensions: 53X153
- Features: Level, City/Town/Suburb
Details
- Parcel number: 020220201024.000058
Construction
Type & style
- Home type: SingleFamily
- Architectural style: Ranch
- Property subtype: Single Family Residence
Materials
- Stone, Vinyl Siding
- Foundation: Slab
- Roof: Asphalt
Condition
- New construction: No
- Year built: 2023
Utilities & green energy
- Gas: NIPSCO
- Sewer: City
- Water: City
Community & HOA
Community
- Features: Sidewalks
- Subdivision: Coves at Copper Creek
Location
- Region: Fort Wayne
Financial & listing details
- Tax assessed value: $271,100
- Annual tax amount: $1,699
- Date on market: 9/25/2026
- Listing terms: Cash,Conventional,FHA,USDA Loan,VA Loan
Estimated market value
$290,200
$276,000 - $305,000
$1,967/mo
Price history
| Date | Event | Price |
|---|---|---|
| 9/25/2026 | Listed for sale | $294,000+5.8% |
Source:  IRMLS #202639896 Report a problem IRMLS #202639896 Report a problem | ||
| 7/9/2024 | Listing removed | $278,000 |
Source: IRMLS #202421449 Report a problem | ||
| 6/12/2024 | Listed for sale | $278,000+3.8% |
Source: IRMLS #202421449 Report a problem | ||
| 3/31/2023 | Sold | $267,900 |
Source: IRMLS #202304687 Report a problem | ||
| 2/27/2023 | Pending sale | $267,900 |
Source: IRMLS #202304687 Report a problem | ||
| 2/22/2023 | Contingent | $267,900 |
Source: IRMLS #202304687 Report a problem | ||
| 2/18/2023 | Listed for sale | $267,900 |
Source: IRMLS #202304687 Report a problem | ||
Public tax history
| Year | Property taxes | Tax assessment |
|---|---|---|
| 2025 | $2,070 +21.9% | $271,100 +0.4% |
| 2024 | $1,699 +21908.8% | $270,100 +17% |
| 2023 | $8 | $230,900 +46080% |
| 2022 | -- | $500 |
Find assessor info on the county website
Monthly payment
Est. payment
Payment breakdown
Explore the cost of this home by adjusting the details. Changes won't be saved.Climate risks
Neighborhood: 46845
Nearby schools
Schools provided by the listing agent
- Elementary: Aspen Meadows
- Middle: Carroll
- High: Carroll
- District: Northwest Allen County
Source: IRMLS. This data may not be complete. We recommend contacting the local school district to confirm school assignments for this home.


Similar homes
- $299,5003 bd2 ba1.5k sqft1542 Cuprum Pass, Fort Wayne, IN 46845For Sale
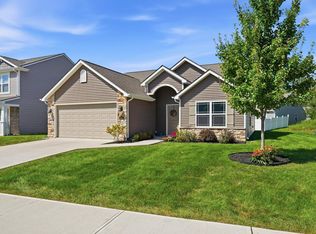 MLS ID #202635143, Natasha Peters, Coldwell Banker Real Estate Gr. IRMLS
 - $265,9003 bd2 ba1.3k sqft12554 Shearwater Run, Fort Wayne, IN 46845For Sale
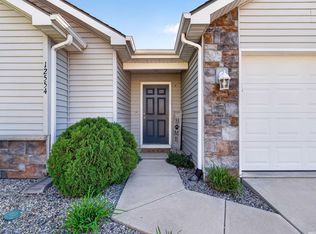 MLS ID #202641452, Gina Picillo, CENTURY 21 Bradley Realty, Inc. IRMLS
 - $274,9003 bd2 ba1.3k sqft1582 Cuprum Pass, Fort Wayne, IN 46845For Sale
 MLS ID #202631428, Sebina Husidic, Mike Thomas Assoc., Inc. IRMLS
 - $309,9003 bd3 ba1.6k sqft1170 Verdigris Pass, Fort Wayne, IN 46845For Sale
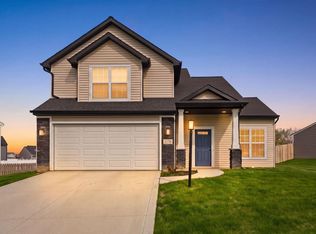 MLS ID #202615085, Diaa Almalahi, Epique Inc.. IRMLS
