Back on market due to failed buyer financing. NOTHING wrong with the home!! Welcome to 1170 Verdigris Pass, a like-new home built in late 2024! This attractive two-story home offers a bright, comfortable, open concept layout designed for everyday living. Step inside right into a large, inviting living room that leads into a warm dining area, complete with sliding doors that open to a flat, sizable backyard, perfect for relaxing, hosting, or outdoor activities. The dining space connects to an upgraded kitchen featuring quartz countertops and stainless steel appliances, adding a clean, modern look along with style and durability. The main floor also includes a convenient half bathroom and a functional laundry room, adding to the home’s ease and practicality. Upstairs, the spacious primary bedroom features a generous walk-in closet and a private full bathroom. Two additional well-sized bedrooms and another full bath provide flexible space for family, guests, or a home office. With a two-car garage, a clean and well-kept interior, plenty of natural light, and modern finishes throughout, this home offers a fresh, move-in-ready feel with comfort and style in every room. Book your showing today!
Active
Price cut: $1K (9/17)
$318,900
1170 Verdigris Pass, Fort Wayne, IN 46845
3beds
1,682sqft
Single Family Residence
Built in 2024
9,147 Square Feet Lot
$317,900 Zestimate®
$--/sqft
$41/mo HOA
What's special
Convenient half bathroomModern finishes throughoutTwo-car garageTwo additional well-sized bedroomsClean and well-kept interiorPlenty of natural lightGenerous walk-in closet
- 146 days
- 113
- 8
Zillow last checked:
Listing updated:
Listed by:
Diaa Almalahi Cell:260-610-5313,
Epique Inc.
Source: IRMLS,MLS#: 202615085
Facts & features
Interior
Bedrooms & bathrooms
- Bedrooms: 3
- Bathrooms: 3
- Full bathrooms: 2
- 1/2 bathrooms: 1
Bedroom 1
- Level: Upper
Bedroom 2
- Level: Upper
Heating
- Natural Gas
Cooling
- Central Air
Appliances
- Included: Range/Oven Hk Up Gas/Elec, Dishwasher, Microwave, Refrigerator, Washer, Dryer-Gas, Range/Oven-Dual Fuel, Electric Water Heater
Features
- Stone Counters
- Flooring: Carpet, Vinyl
- Has basement: No
- Has fireplace: No
Interior area
- Total structure area: 1,682
- Total interior livable area: 1,682 sqft
- Finished area above ground: 1,682
- Finished area below ground: 0
Video & virtual tour
Property
Parking
- Total spaces: 2
- Parking features: Attached, Concrete
- Attached garage spaces: 2
- Has uncovered spaces: Yes
Features
- Levels: Two
- Stories: 2
Lot
- Size: 9,147 Square Feet
- Features: Level
Details
- Parcel number: 020220203013.000058
Construction
Type & style
- Home type: SingleFamily
- Property subtype: Single Family Residence
Materials
- Stone, Vinyl Siding
- Foundation: Slab
- Roof: Shingle
Condition
- New construction: No
- Year built: 2024
Utilities & green energy
- Sewer: City
- Water: City
Community & HOA
Community
- Subdivision: Coves at Copper Creek
HOA
- Has HOA: Yes
- HOA fee: $494 annually
Location
- Region: Fort Wayne
Financial & listing details
- Tax assessed value: $309,800
- Annual tax amount: $2,283
- Date on market: 4/27/2026
- Listing terms: Cash,Conventional,FHA,VA Loan,Other
Estimated market value
$317,900
$302,000 - $334,000
$2,167/mo
Price history
| Date | Event | Price |
|---|---|---|
| 9/17/2026 | Price change | $318,900-0.3% |
Source:  IRMLS #202615085 Report a problem IRMLS #202615085 Report a problem | ||
| 7/25/2026 | Pending sale | $319,900 |
Source: IRMLS #202615085 Report a problem | ||
| 7/15/2026 | Price change | $319,900-0.8% |
Source: IRMLS #202615085 Report a problem | ||
| 7/6/2026 | Price change | $322,500-0.7% |
Source: IRMLS #202615085 Report a problem | ||
| 4/27/2026 | Listed for sale | $324,900 |
Source: IRMLS #202615085 Report a problem | ||
Public tax history
| Year | Property taxes | Tax assessment |
|---|---|---|
| 2025 | $1 -78.1% | $309,800 +77350% |
| 2024 | $7 +9.7% | $400 |
| 2023 | $6 | $400 |
| 2022 | -- | $400 |
Find assessor info on the county website
Monthly payment
Est. payment
Payment breakdown
Explore the cost of this home by adjusting the details. Changes won't be saved.Climate risks
Neighborhood: 46845
Nearby schools
Schools provided by the listing agent
- Elementary: Aspen Meadows
- Middle: Carroll
- High: Carroll
- District: Northwest Allen County
Source: IRMLS. This data may not be complete. We recommend contacting the local school district to confirm school assignments for this home.
Similar homes
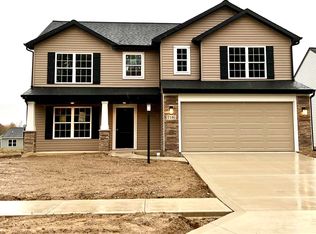
- $304,9003 bd2 ba1.5k sqft1542 Cuprum Pass, Fort Wayne, IN 46845For Sale
 MLS ID #202635143, Natasha Peters, Coldwell Banker Real Estate Gr. IRMLS
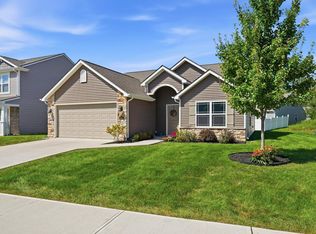
 - $377,5004 bd3 ba1.9k sqft595 Highfields Cv, Fort Wayne, IN 46845For Sale
 MLS ID #202636234, John-Michael Segyde, Coldwell Banker Real Estate Gr. IRMLS
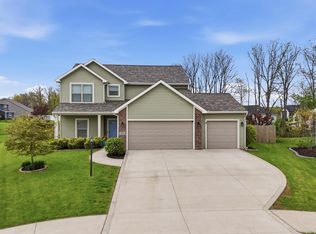
 - $319,9003 bd2 ba1.3k sqft1114 Herdsman Blvd, Huntertown, IN 46748For Sale
 MLS ID #202624713, Elizabeth A Urschel, CENTURY 21 Bradley Realty, Inc. IRMLS
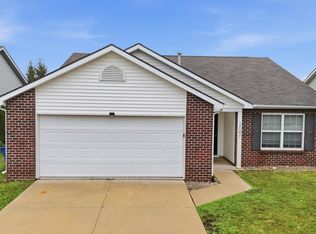
 - $245,0003 bd2 ba1.5k sqft12102 Shearwater Run, Fort Wayne, IN 46845For Sale
 MLS ID #202635256, Jacob C McAfee, CENTURY 21 Bradley Realty, Inc. IRMLS
