Welcome to 13464 Martingale Cove ! Back on the market after making painting updates to welcome new homeowners into this absolute show stopper !! This beautiful ranch style villa offers 3 bedrooms 2 full bathrooms, with an additional flex room perfect for a home office, nursery, hobby room, or man cave! This home is approximately 1,890sqft of comfortable, single-level living, LETS not forget the beautiful pond view in direct view from the primary suite, living room and well loved enclosed porch. Which the enclosed porch is complete with newly installed windows as of 2023. This area creates a bright and relaxing space to enjoy throughout the seasons. Additional highlights on this home are the 3-Car garage and spacious lot in the villas of Saddle Creek. Conveniently located in Grabill, this home combines comfort, versatility and low maintenance villa living! Schedule a private showing now!
Active
$390,000
13464 Martingale Cv, Grabill, IN 46741
3beds
1,880sqft
Single Family Residence
Built in 2018
10,454 Square Feet Lot
$383,200 Zestimate®
$--/sqft
$22/mo HOA
What's special
- 9 days
- 262
- 19
Zillow last checked:
Listing updated:
Listed by:
Tamia Armstrong 260-557-2345,
Allure Realty LLC
Source: IRMLS,MLS#: 202642199
Facts & features
Interior
Bedrooms & bathrooms
- Bedrooms: 3
- Bathrooms: 2
- Full bathrooms: 2
- Main level bedrooms: 3
Bedroom 1
- Level: Main
Bedroom 2
- Level: Main
Dining room
- Level: Main
- Area: 132
- Dimensions: 11 x 12
Kitchen
- Level: Main
- Area: 168
- Dimensions: 12 x 14
Living room
- Level: Main
- Area: 323
- Dimensions: 17 x 19
Heating
- Forced Air
Cooling
- Central Air, Ceiling Fan(s)
Appliances
- Included: Dishwasher, Microwave, Refrigerator, Gas Cooktop, Electric Water Heater
- Laundry: Electric Dryer Hookup
Features
- 1st Bdrm En Suite, Ceiling Fan(s), Kitchen Island, Pantry, Stand Up Shower
- Flooring: Carpet, Tile, Vinyl
- Windows: Window Treatments
- Has basement: No
- Number of fireplaces: 1
- Fireplace features: Living Room
Interior area
- Total structure area: 1,880
- Total interior livable area: 1,880 sqft
- Finished area above ground: 1,880
- Finished area below ground: 0
Video & virtual tour
Property
Parking
- Total spaces: 3
- Parking features: Attached, Garage Door Opener, Concrete
- Attached garage spaces: 3
- Has uncovered spaces: Yes
Features
- Levels: One
- Stories: 1
- Patio & porch: Enclosed
- On waterfront: Yes
- Waterfront features: Assoc, Pond
Lot
- Size: 10,454 Square Feet
- Features: Level, City/Town/Suburb
Details
- Parcel number: 020323459015.000042
Construction
Type & style
- Home type: SingleFamily
- Architectural style: Ranch
- Property subtype: Single Family Residence
Materials
- Aluminum Siding, Vinyl Siding
- Foundation: Slab
- Roof: Asphalt
Condition
- New construction: No
- Year built: 2018
Utilities & green energy
- Sewer: None
- Water: City
- Utilities for property: Cable Available
Community & HOA
Community
- Features: None
- Subdivision: Saddle Creek Estates
HOA
- Has HOA: Yes
- HOA fee: $22 monthly
Location
- Region: Grabill
Financial & listing details
- Tax assessed value: $359,800
- Annual tax amount: $3,506
- Date on market: 10/11/2026
- Listing terms: Assumable,Conventional,FHA,USDA Loan,VA Loan,Other
Estimated market value
$383,200
$364,000 - $402,000
$2,248/mo
Price history
| Date | Event | Price |
|---|---|---|
| 10/11/2026 | Listed for sale | $390,000 |
Source:  IRMLS #202642199 Report a problem IRMLS #202642199 Report a problem | ||
| 10/2/2026 | Listing removed | $390,000 |
Source: IRMLS #202635663 Report a problem | ||
| 9/9/2026 | Price change | $390,000-2.5% |
Source: IRMLS #202635663 Report a problem | ||
| 8/29/2026 | Listed for sale | $399,900+23.1% |
Source: IRMLS #202635663 Report a problem | ||
| 4/18/2021 | Contingent | $324,900 |
Source: IRMLS #202111651 Report a problem | ||
| 4/15/2021 | Listed for sale | $324,900+8.3% |
Source: IRMLS #202111651 Report a problem | ||
| 8/4/2019 | Listing removed | $299,900$160/sqft |
Source: CENTURY 21 Bradley Realty, Inc. #201829098 Report a problem | ||
| 1/25/2019 | Listed for sale | $299,900-1.6%$160/sqft |
Source: CENTURY 21 Bradley Realty, Inc. #201829098 Report a problem | ||
| 7/3/2018 | Listed for sale | $304,900$162/sqft |
Source: CENTURY 21 Bradley Realty, Inc #201829098 Report a problem | ||
Public tax history
| Year | Property taxes | Tax assessment |
|---|---|---|
| 2025 | $3,293 -44.8% | $359,800 -4.3% |
| 2024 | $5,965 +138.5% | $375,900 +4% |
| 2023 | $2,502 +1.4% | $361,600 +12.1% |
| 2022 | $2,466 -1.2% | $322,600 +7.9% |
| 2021 | $2,496 +11.7% | $299,000 +2.3% |
| 2020 | $2,234 +2145.3% | $292,200 +0.5% |
| 2019 | $100 -0.4% | $290,700 +48350% |
| 2018 | $100 | $600 |
| 2017 | -- | $600 |
Find assessor info on the county website
Monthly payment
Est. payment
Payment breakdown
Explore the cost of this home by adjusting the details. Changes won't be saved.Climate risks
Neighborhood: 46741
Nearby schools
Schools provided by the listing agent
- Elementary: Leo
- Middle: Leo
- High: Leo
- District: East Allen County
Source: IRMLS. This data may not be complete. We recommend contacting the local school district to confirm school assignments for this home.
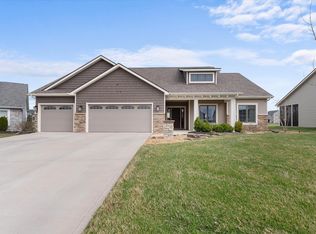

Similar homes
- $375,0004 bd3 ba1.9k sqft10208 Tirian Pl, Fort Wayne, IN 46835For Sale
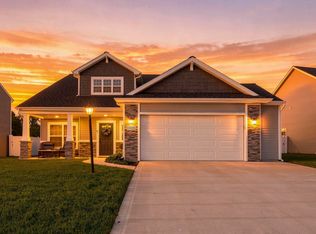 MLS ID #202641065, Linda James, Coldwell Banker Real Estate Gr. IRMLS
 - $457,0003 bd3 ba1.6k sqft9883 Gerig Rd, Leo, IN 46765For Sale
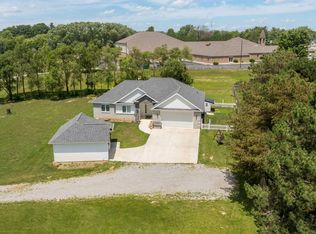 MLS ID #202634787, Stacy Dailey, North Eastern Group Realty. IRMLS
 - $534,9003 bd2 ba2.3k sqft17725 Letterbrick Run, Leo, IN 46765For Sale
 MLS ID #202643121, Shane Beer, Wieland Real Estate. IRMLS
 - $399,5003 bd3 ba2k sqft1179 Brewster Ct, Huntertown, IN 46748For Sale
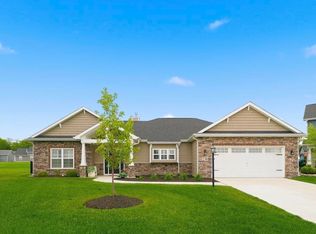 MLS ID #202637503, Erica Jamison, Coldwell Banker Real Estate Gr. IRMLS
