Beautifully maintained Villa offering serene pond views. This thoughtfully designed home features a spacious, open layout with an inviting great room highlighted by a corner gas fireplace and expansive windows. Rich, dark flooring and cabinetry in the kitchen add warmth and sophistication, while plush carpeting enhances comfort throughout the main living areas and bedrooms. The kitchen is beautifully appointed with custom Grabill cabinetry, neutral tile backsplash, a large double-depth island with breakfast bar, granite countertops, a large, walk-in pantry and stainless steel appliances. Just off the breakfast nook, the sunroom provides the perfect spot to unwind while taking in the peaceful surroundings. The primary suite includes a generously sized bath with dual vanities and a porcelain tile shower. A standout feature is the unique laundry room, complete with extra cabinetry and a utility sink for added convenience. Step outside to enjoy the covered patio, complete with a ceiling fan, ideal for warm summer evenings spent relaxing and soaking in the tranquil pond views.
Closed
$392,000
13476 Martingale Cv, Grabill, IN 46741
3beds
2,018sqft
Condominium
Built in 2017
-- sqft lot
$394,700 Zestimate®
$--/sqft
$2,096 Estimated rent
Home value
$394,700
$359,000 - $430,000
$2,096/mo
Zestimate® history
Owner options
List your home for rent
$2,096/mo
Rent Zestimate®
Find your next renter with Zillow Rental Manager. Plus, with online applications, you can quickly screen prospective tenants – for free.
$2,096/mo
Rent Zestimate®
Refinance and save
$2,892/mo
Est. payment
Refinancing to a lower rate could help reduce your monthly payments and save thousands over the life of the loan.
$2,892/mo
Est. payment
Explore your selling options
Work with a Zillow partner agent
Leverage their expertise and Zillow's premium Showcase listings to get your home seen by more buyers.
Get startedList with your own agent
Get your home in front of millions of buyers by listing it on Zillow.
Learn how to do itSell it yourself
Take full control of how buyers see your home on Zillow by listing For Sale by Owner (FSBO).
List your homeWhat's special
Corner gas fireplacePrimary suiteSpacious open layoutInviting great roomExpansive windowsGranite countertopsSerene pond views
Zillow last checked:
Listing updated:
Listed by:
Scott C Pressler scottpressler@kw.com,
Keller Williams Realty Group
Bought with:
Tim Haber, RB14046378
RE/MAX Results
Source: IRMLS,MLS#: 202611399
Facts & features
Interior
Bedrooms & bathrooms
- Bedrooms: 3
- Bathrooms: 2
- Full bathrooms: 2
- Main level bedrooms: 3
Bedroom 1
- Level: Main
Bedroom 2
- Level: Main
Kitchen
- Level: Main
- Area: 154
- Dimensions: 14 x 11
Living room
- Level: Main
- Area: 300
- Dimensions: 20 x 15
Heating
- Natural Gas, Forced Air
Cooling
- Central Air
Appliances
- Included: Disposal, Range/Oven Hk Up Gas/Elec, Dishwasher, Microwave, Refrigerator, Washer, Dryer-Gas, Gas Range, Electric Water Heater, Water Softener Owned
- Laundry: Dryer Hook Up Gas/Elec, Main Level, Washer Hookup
Features
- 1st Bdrm En Suite, Breakfast Bar, Ceiling-9+, Ceiling Fan(s), Walk-In Closet(s), Stone Counters, Eat-in Kitchen, Kitchen Island, Open Floorplan, Custom Cabinetry
- Has basement: No
- Attic: Pull Down Stairs,Storage
- Number of fireplaces: 1
- Fireplace features: Living Room, Gas Log, Vented
Interior area
- Total structure area: 2,018
- Total interior livable area: 2,018 sqft
- Finished area above ground: 2,018
- Finished area below ground: 0
Property
Parking
- Total spaces: 3
- Parking features: Attached, Garage Door Opener
- Attached garage spaces: 3
Features
- Levels: One
- Stories: 1
- Patio & porch: Covered
- Exterior features: Irrigation System
- Has view: Yes
- View description: Water
- Has water view: Yes
- Water view: Water
- Waterfront features: Pond
Lot
- Size: 0.25 Acres
- Dimensions: 78x149
- Features: Level
Details
- Parcel number: 020323459014.000042
Construction
Type & style
- Home type: Condo
- Property subtype: Condominium
Materials
- Stone, Vinyl Siding
- Foundation: Slab
Condition
- New construction: No
- Year built: 2017
Utilities & green energy
- Sewer: City
- Water: City
Community & HOA
Community
- Subdivision: Saddle Creek Estates
HOA
- Has HOA: Yes
- HOA fee: $345 annually
Location
- Region: Grabill
Financial & listing details
- Tax assessed value: $360,700
- Annual tax amount: $3,300
- Date on market: 4/3/2026
- Listing terms: Cash,Conventional,FHA,VA Loan
Price history
| Date | Event | Price |
|---|---|---|
| 7/15/2026 | Sold | $392,000-1.8% |
Source:  IRMLS #202611399 Report a problem IRMLS #202611399 Report a problem | ||
| 6/14/2026 | Pending sale | $399,000 |
Source: IRMLS #202611399 Report a problem | ||
| 4/3/2026 | Listed for sale | $399,000 |
Source: IRMLS #202611399 Report a problem | ||
Public tax history
| Year | Property taxes | Tax assessment |
|---|---|---|
| 2025 | $3,300 +16.2% | $360,700 -4.2% |
| 2024 | $2,839 +13.1% | $376,600 +3.9% |
| 2023 | $2,511 +0.5% | $362,400 +12% |
| 2022 | $2,499 +1.6% | $323,600 +7% |
| 2021 | $2,458 +10.7% | $302,300 +3.1% |
| 2020 | $2,221 +1.2% | $293,100 -0.3% |
| 2019 | $2,194 +2095.7% | $293,900 +8.6% |
| 2018 | $100 | $270,600 +45000% |
| 2017 | -- | $600 |
Find assessor info on the county website
Neighborhood: 46741
Nearby homes
- $390,0003 bd2 ba1.8k sqft13464 Martingale Cv, Grabill, IN 46741For Sale

- $385,5003 bd2 ba2.1k sqft13490 Martingale Cv, Grabill, IN 46741Off Market

- $390,0003 bd2 ba2k sqft13498 Martingale Cv, Grabill, IN 46741Sold
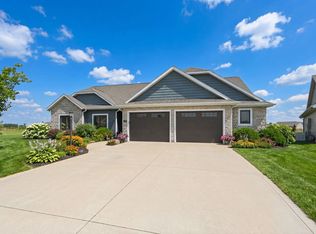
- $327,1003 bd2 ba1.5k sqft13448 Martingale Cv, Grabill, IN 46741Off Market
- $327,7003 bd2 ba1.4k sqft13495 Martingale Cv, Grabill, IN 46741Off Market
- $332,5003 bd2 ba1.5k sqft13473 Martingale Cv, Grabill, IN 46741Off Market
- $417,6003 bd2 ba1.9k sqft13483 Martingale Cv, Grabill, IN 46741Off Market
- $340,0003 bd2 ba1.8k sqft13461 Martingale Cv, Grabill, IN 46741Off Market
Nearby schools
GreatSchools rating
- 7/10Leo Elementary SchoolGrades: 4-6Distance: 1.5 mi
- 7/10Leo Junior/Senior High SchoolGrades: 7-12Distance: 1.7 mi
- 10/10Cedarville Elementary SchoolGrades: K-3Distance: 3.4 mi
Schools provided by the listing agent
- Elementary: Cedarville
- Middle: Leo
- High: Leo
- District: East Allen County
Source: IRMLS. This data may not be complete. We recommend contacting the local school district to confirm school assignments for this home.
Sell for more on Zillow
Get a Zillow Showcase℠ listing at no additional cost and you could sell for .
$394,700
2% more
+$7,894
With Zillow Showcase(estimated)
$402,594
Sell for more on Zillow
Get a Zillow Showcase℠ listing at no additional cost and you could sell for .
$394,700
2% more
+$7,894
With Zillow Showcase(estimated)
$402,594
- Indiana
- Allen County
- Grabill
- 46741
- 13476 Martingale Cv
