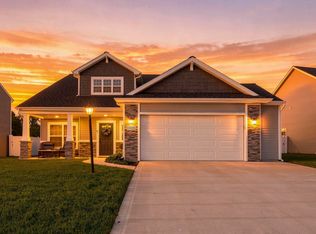
Newly completed, brand-new construction by Bob Buescher Homes. This thoughtfully designed ranch in Orchard Hills, just off Wheelock and Eby Road in northeast Fort Wayne, offers over 2,000 square feet of beautifully finished living space with a highly functional, open-concept layout. The spacious great room features a cathedral ceiling and flows seamlessly into the custom kitchen and dining area. The kitchen is designed to impress with an oversized 8’ x 3’ island, custom cabinetry, quartz countertops, a timeless backsplash selection, and a large walk-in pantry. The private primary suite is tucked away and highlighted by a cathedral ceiling, creating an open and airy feel. The en-suite bath includes a custom tile shower, double vanity with cultured marble tops, and an impressive 13’9” deep walk-in closet. Additional features include two secondary bedrooms, a dedicated den/flex space, a well-placed laundry room, and a 3-car garage with 769 square feet for storage, hobbies, or extra vehicles. Interior selections include durable luxury vinyl plank flooring throughout the main living areas, with comfortable carpet in all bedrooms, soft neutral paint tones, and carefully selected cabinetry and fixtures for a cohesive, upscale look. Exterior selections showcase a striking combination of stone, shake, and siding in a rich Oceanside color palette with contrasting white trim and a black roof for strong curb appeal. Enjoy outdoor living on the covered rear porch, perfect for relaxing or entertaining. This is a wonderful opportunity to own a brand-new Bob Buescher home in one of northeast Fort Wayne’s desirable communities.
Active
$524,900
10071 Gala Cv, Fort Wayne, IN 46835
3beds
2,017sqft
Single Family Residence
Built in 2026
0.33 Acres Lot
$522,800 Zestimate®
$--/sqft
$48/mo HOA
What's special
En-suite bathContrasting white trimQuartz countertopsSpacious great roomPrivate primary suiteCustom tile showerTimeless backsplash selection
- 5 days
- 172
- 7
Zillow last checked:
Listing updated:
Listed by:
Leah J Marker 260-450-8312,
Mike Thomas Assoc., Inc
Source: IRMLS,MLS#: 202641942
Facts & features
Interior
Bedrooms & bathrooms
- Bedrooms: 3
- Bathrooms: 3
- Full bathrooms: 2
- 1/2 bathrooms: 1
- Main level bedrooms: 3
Bedroom 1
- Level: Main
Bedroom 2
- Level: Main
Dining room
- Level: Main
- Area: 180
- Dimensions: 15 x 12
Kitchen
- Level: Main
- Area: 192
- Dimensions: 12 x 16
Living room
- Level: Main
- Area: 336
- Dimensions: 21 x 16
Office
- Level: Main
- Area: 121
- Dimensions: 11 x 11
Heating
- Natural Gas, Forced Air
Cooling
- Central Air
Appliances
- Included: Disposal, Range/Oven Hk Up Gas/Elec, Dishwasher, Microwave, Refrigerator, Gas Range
- Laundry: Electric Dryer Hookup
Features
- Ceiling-9+, Cathedral Ceiling(s), Ceiling Fan(s), Walk-In Closet(s), Laminate Counters, Countertops-Solid Surf, Entrance Foyer, Kitchen Island, Open Floorplan, Pantry, Split Br Floor Plan, Main Level Bedroom Suite, Custom Cabinetry
- Flooring: Carpet, Vinyl
- Has basement: No
- Attic: Pull Down Stairs
- Number of fireplaces: 1
- Fireplace features: Living Room
Interior area
- Total structure area: 2,017
- Total interior livable area: 2,017 sqft
- Finished area above ground: 2,017
- Finished area below ground: 0
Video & virtual tour
Property
Parking
- Total spaces: 3
- Parking features: Attached, Garage Door Opener, Concrete
- Attached garage spaces: 3
- Has uncovered spaces: Yes
Features
- Levels: One
- Stories: 1
- Patio & porch: Covered
Lot
- Size: 0.33 Acres
- Dimensions: 88X160X85X161
- Features: Level, Few Trees, Rural Subdivision
Details
- Parcel number: 020801154026.000063
Construction
Type & style
- Home type: SingleFamily
- Architectural style: Traditional,Craftsman
- Property subtype: Single Family Residence
Materials
- Stone, Vinyl Siding
- Foundation: Slab
- Roof: Asphalt,Shingle,Dimensional Shingles
Condition
- New construction: Yes
- Year built: 2026
Details
- Builder name: Bob Buescher Homes
Utilities & green energy
- Sewer: City
- Water: City
- Utilities for property: Cable Connected
Community & HOA
Community
- Subdivision: Orchard Hill(s)
HOA
- Has HOA: Yes
- HOA fee: $580 annually
Location
- Region: Fort Wayne
Financial & listing details
- Tax assessed value: $700
- Annual tax amount: $60
- Date on market: 10/9/2026
- Listing terms: Cash,Conventional,FHA
Estimated market value
$522,800
$497,000 - $549,000
$2,632/mo
Price history
| Date | Event | Price |
|---|---|---|
| 10/9/2026 | Listed for sale | $524,900-1.9% |
Source:  IRMLS #202641942 Report a problem IRMLS #202641942 Report a problem | ||
| 10/9/2026 | Listing removed | $535,000 |
Source: IRMLS #202616107 Report a problem | ||
| 5/1/2026 | Listed for sale | $535,000 |
Source: IRMLS #202616107 Report a problem | ||
Public tax history
| Year | Property taxes | Tax assessment |
|---|---|---|
| 2025 | $10 -1.2% | $700 |
| 2024 | $10 | $700 |
| 2023 | -- | $700 |
Find assessor info on the county website
Monthly payment
Est. payment
Payment breakdown
Explore the cost of this home by adjusting the details. Changes won't be saved.Climate risks
Neighborhood: 46835
Nearby schools
Schools provided by the listing agent
- Elementary: Arlington
- Middle: Jefferson
- High: Northrop
- District: Fort Wayne Community
Source: IRMLS. This data may not be complete. We recommend contacting the local school district to confirm school assignments for this home.
Similar homes
- $564,9003 bd3 ba2.4k sqft10059 Gala Cv, Fort Wayne, IN 46835New Construction
 MLS ID #202641944, Leah J Marker, Mike Thomas Assoc., Inc. IRMLS
 - $541,5003 bd3 ba2.1k sqft9836 Gala Cv, Fort Wayne, IN 46835New Construction
 MLS ID #202636784, Stacy Dailey, North Eastern Group Realty. IRMLS
 - $559,9004 bd3 ba2.3k sqft12953 Passerine Blvd, Fort Wayne, IN 46845For Sale
 MLS ID #202640389, Abigail Brandenberger, Coldwell Banker Real Estate Gr. IRMLS
 - $375,0004 bd3 ba1.9k sqft10208 Tirian Pl, Fort Wayne, IN 46835For Sale
 MLS ID #202641065, Linda James, Coldwell Banker Real Estate Gr. IRMLS
