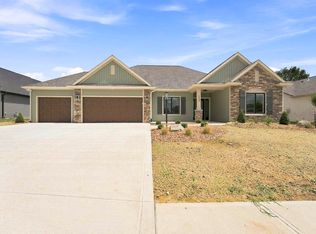
Open House: Sundays 1-4 PM. Move-in ready new construction by Star Homes in Orchard Hills! This thoughtfully designed 2,102 sq. ft. ranch offers 3 bedrooms, 2.5 baths, a 3-car garage and flexible living spaces designed for everyday comfort and entertaining. The open-concept great room, kitchen and dining area create a spacious central gathering space, with custom cabinetry, quartz countertops, walk in pantry, a large island and a separate coffee bar providing both style and abundant storage. The 14' x 13' dining area comfortably accommodates a full-size dining table, while the covered rear porch extends the living space outdoors. The private primary suite features a spacious bedroom, walk-in closet and well-appointed bath space with a custom tiled shower. A generous secondary bedroom provides comfortable guest accommodations, while the third bedroom offers excellent flexibility as an additional bedroom, home office, den, hobby room or other flex space. Additional highlights include a dedicated laundry room with a folding table, storage closet and custom upper cabinetry, mudroom, covered front porch and an oversized 3-car garage with plenty of room for vehicles, storage and recreational equipment. Completed and ready for immediate occupancy, this home offers the quality and craftsmanship of a custom Star Homes build without the wait of new construction. Visit Sundays between 1-4 PM for open houses or schedule your private showing with your preferred realtor.
Active
$541,500
9836 Gala Cv, Fort Wayne, IN 46835
3beds
2,102sqft
Single Family Residence
Built in 2025
0.27 Acres Lot
$536,500 Zestimate®
$--/sqft
$48/mo HOA
What's special
Covered front porchQuartz countertopsPrivate primary suiteSpacious bedroomSeparate coffee barLarge islandCustom cabinetry
- 39 days
- 321
- 11
Zillow last checked:
Listing updated:
Listed by:
Stacy Dailey Cell:260-908-2753,
North Eastern Group Realty,
Amanda Blackburn,
North Eastern Group Realty
Source: IRMLS,MLS#: 202636784
Facts & features
Interior
Bedrooms & bathrooms
- Bedrooms: 3
- Bathrooms: 3
- Full bathrooms: 2
- 1/2 bathrooms: 1
- Main level bedrooms: 3
Bedroom 1
- Level: Main
Bedroom 2
- Level: Main
Kitchen
- Level: Main
- Area: 130
- Dimensions: 13 x 10
Living room
- Level: Main
- Area: 323
- Dimensions: 19 x 17
Heating
- Natural Gas, Forced Air
Cooling
- Central Air, Ceiling Fan(s)
Appliances
- Included: Range/Oven Hook Up Gas, Dishwasher, Exhaust Fan, Gas Range
- Laundry: Gas Dryer Hookup
Features
- 1st Bdrm En Suite, Ceiling-9+, Tray Ceiling(s), Ceiling Fan(s), Walk-In Closet(s), Countertops-Solid Surf, Kitchen Island, Open Floorplan, Tub/Shower Combination, Custom Cabinetry
- Flooring: Carpet, Vinyl
- Basement: Block
- Attic: Pull Down Stairs,Storage
- Number of fireplaces: 1
- Fireplace features: Family Room
Interior area
- Total structure area: 2,102
- Total interior livable area: 2,102 sqft
- Finished area above ground: 2,102
- Finished area below ground: 0
Property
Parking
- Total spaces: 3
- Parking features: Attached, Garage Door Opener, Concrete
- Attached garage spaces: 3
- Has uncovered spaces: Yes
Features
- Levels: One
- Stories: 1
- Patio & porch: Covered
Lot
- Size: 0.27 Acres
- Dimensions: 149x82
- Features: Level
Details
- Parcel number: 020801154007.000063
Construction
Type & style
- Home type: SingleFamily
- Architectural style: Ranch
- Property subtype: Single Family Residence
Materials
- Brick, Vinyl Siding
- Foundation: Slab
- Roof: Asphalt
Condition
- New construction: Yes
- Year built: 2025
Details
- Builder name: Star Homes
Utilities & green energy
- Gas: NIPSCO
- Sewer: City
- Water: City, Fort Wayne City Utilities
Green energy
- Energy efficient items: HVAC
Community & HOA
Community
- Subdivision: Orchard Hill(s)
HOA
- Has HOA: Yes
- HOA fee: $580 annually
Location
- Region: Fort Wayne
Financial & listing details
- Tax assessed value: $700
- Annual tax amount: $35
- Date on market: 9/5/2026
- Listing terms: Cash,Conventional,FHA,VA Loan
Estimated market value
$536,500
$510,000 - $563,000
$2,845/mo
Price history
| Date | Event | Price |
|---|---|---|
| 9/5/2026 | Listed for sale | $541,500-3.5% |
Source:  IRMLS #202636784 Report a problem IRMLS #202636784 Report a problem | ||
| 7/24/2026 | Listing removed | $561,000 |
Source: IRMLS #202622999 Report a problem | ||
| 6/12/2026 | Listed for sale | $561,000 |
Source: IRMLS #202622999 Report a problem | ||
| 6/10/2026 | Listing removed | $561,000 |
Source: IRMLS #202607605 Report a problem | ||
| 3/9/2026 | Listed for sale | $561,000-1.3% |
Source: IRMLS #202607605 Report a problem | ||
| 3/4/2026 | Listing removed | $568,500 |
Source: IRMLS #202547876 Report a problem | ||
| 12/3/2025 | Listed for sale | $568,500 |
Source: IRMLS #202547876 Report a problem | ||
| 12/1/2025 | Listing removed | $568,500 |
Source: IRMLS #202535048 Report a problem | ||
| 8/31/2025 | Listed for sale | $568,500 |
Source: IRMLS #202535048 Report a problem | ||
| 8/15/2025 | Listing removed | $568,500 |
Source: IRMLS #202517181 Report a problem | ||
| 5/12/2025 | Listed for sale | $568,500-4.7% |
Source: IRMLS #202517181 Report a problem | ||
| 5/10/2025 | Listing removed | $596,762 |
Source: IRMLS #202509408 Report a problem | ||
| 3/22/2025 | Listed for sale | $596,762 |
Source: IRMLS #202509408 Report a problem | ||
Public tax history
| Year | Property taxes | Tax assessment |
|---|---|---|
| 2025 | $10 -1.2% | $700 |
| 2024 | $10 | $700 |
| 2023 | -- | $700 |
Find assessor info on the county website
Monthly payment
Est. payment
Payment breakdown
Explore the cost of this home by adjusting the details. Changes won't be saved.Climate risks
Neighborhood: 46835
Nearby schools
Schools provided by the listing agent
- Elementary: Arlington
- Middle: Jefferson
- High: Northrop
- District: Fort Wayne Community
Source: IRMLS. This data may not be complete. We recommend contacting the local school district to confirm school assignments for this home.

Similar homes
- $524,9003 bd3 ba2k sqft10071 Gala Cv, Fort Wayne, IN 46835New Construction
 MLS ID #202641942, Leah J Marker, Mike Thomas Assoc., Inc. IRMLS
 - $564,9003 bd3 ba2.4k sqft10059 Gala Cv, Fort Wayne, IN 46835New Construction
 MLS ID #202641944, Leah J Marker, Mike Thomas Assoc., Inc. IRMLS
 - $539,9003 bd3 ba2.4k sqft10228 Chambord Knl, Fort Wayne, IN 46835For Sale
 MLS ID #202623052, Neil Federspiel, RE/MAX Results. IRMLS
 - $559,9004 bd3 ba2.3k sqft12953 Passerine Blvd, Fort Wayne, IN 46845For Sale
 MLS ID #202640389, Abigail Brandenberger, Coldwell Banker Real Estate Gr. IRMLS
