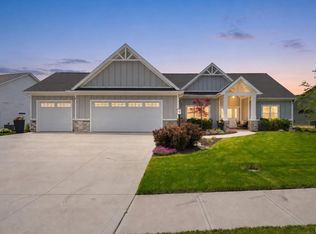
Outstanding Custom Windsor Built Modern Contemporary surrounded by lovely homes on the Parade Of Homes Street in the Forest At Foxwood. This stunning home is a perfect fusion of luxury and functionality. Captivating two story windows and magnificent floor to ceiling gas log fireplace in the Great Room. Perfect Den or Office off of foyer with 8' pocket doors. The Heart of the home is the massive 12' Quartz Covered island with Waterfall Edges, seating 4. Loads of cabinet space plus a walk in pantry and flexible wine closet with removable wine rack. High End Stainless Appliances including double oven and gas cooktop vented outdoors. Large bedrooms up plus a hidden room behind bookshelves and media, family room or fourth bedroom. Main floor master with tiled shower. White Oak flooring on main.
Active
$569,900
10228 Chambord Knl, Fort Wayne, IN 46835
3beds
2,479sqft
:
Get pre-qualified$3,655/mo
Single Family Residence
Built in 2018
0.28 Acres Lot
$554,600 Zestimate®
$--/sqft
$63/mo HOA
What's special
Two story windowsLoads of cabinet spaceWalk in pantryLarge bedrooms up
- 48 days |
- 1,261 |
- 58 |
Likely to sell faster than
Zillow last checked:
Listing updated:
Listed by:
Neil Federspiel Cell:260-466-8898,
RE/MAX Results
Source: IRMLS,MLS#: 202623052
Facts & features
Interior
Bedrooms & bathrooms
- Bedrooms: 3
- Bathrooms: 3
- Full bathrooms: 2
- 1/2 bathrooms: 1
- Main level bedrooms: 1
Bedroom 1
- Level: Main
Bedroom 2
- Level: Upper
Dining room
- Level: Main
- Area: 150
- Dimensions: 15 x 10
Family room
- Level: Upper
- Area: 187
- Dimensions: 17 x 11
Kitchen
- Level: Main
- Area: 216
- Dimensions: 18 x 12
Living room
- Level: Main
- Area: 380
- Dimensions: 19 x 20
Office
- Level: Main
- Area: 169
- Dimensions: 13 x 13
Heating
- Natural Gas, Forced Air, High Efficiency Furnace
Cooling
- Central Air, HVAC (13 Seer)
Appliances
- Included: Disposal, Range/Oven Hk Up Gas/Elec, Dishwasher, Microwave, Refrigerator, Washer, Gas Cooktop, Dryer-Electric, Ice Maker, Oven-Built-In, Double Oven, Electric Oven, Gas Water Heater, Wine Cooler
- Laundry: Electric Dryer Hookup, Main Level
Features
- 1st Bdrm En Suite, Bookcases, Ceiling-9+, Ceiling Fan(s), Stone Counters, Entrance Foyer, Soaking Tub, Kitchen Island, Open Floorplan, Double Vanity, Stand Up Shower, Tub and Separate Shower, Tub/Shower Combination, Main Level Bedroom Suite, Great Room, Custom Cabinetry
- Flooring: Hardwood, Carpet, Tile, Vinyl
- Doors: Pocket Doors
- Windows: Insulated Windows, Window Treatments
- Has basement: No
- Attic: Storage
- Number of fireplaces: 1
- Fireplace features: Living Room, Gas Log
Interior area
- Total structure area: 2,479
- Total interior livable area: 2,479 sqft
- Finished area above ground: 2,479
- Finished area below ground: 0
Property
Parking
- Total spaces: 4
- Parking features: Attached, Garage Door Opener, Concrete
- Attached garage spaces: 4
- Has uncovered spaces: Yes
Features
- Levels: Two
- Stories: 2
- Patio & porch: Deck, Patio
- Has spa: Yes
- Spa features: Jet/Garden Tub
- Fencing: None
Lot
- Size: 0.28 Acres
- Dimensions: 94 x 132 x 94 x 130
- Features: Level, City/Town/Suburb, Landscaped
Details
- Parcel number: 020812201036.000063
- Other equipment: Built-In Entertainment Ct
Construction
Type & style
- Home type: SingleFamily
- Architectural style: Contemporary
- Property subtype: Single Family Residence
Materials
- Stone, Masonry, Fiber Cement
- Foundation: Slab
- Roof: Asphalt,Dimensional Shingles
Condition
- New construction: No
- Year built: 2018
Utilities & green energy
- Gas: NIPSCO
- Sewer: City
- Water: City, Fort Wayne City Utilities
- Utilities for property: Cable Available
Green energy
- Energy efficient items: Appliances, HVAC, Windows
Community & HOA
Community
- Features: Pool, Sidewalks
- Security: Security System Leased, Smoke Detector(s), Closed Circuit Camera(s)
- Subdivision: Forest at Foxwood
HOA
- Has HOA: Yes
- HOA fee: $758 annually
Location
- Region: Fort Wayne
Financial & listing details
- Tax assessed value: $482,900
- Annual tax amount: $3,488
- Date on market: 6/12/2026
- Listing terms: Cash,Conventional
Estimated market value
$554,600
$527,000 - $582,000
$2,902/mo
Price history
| Date | Event | Price |
|---|---|---|
| 6/12/2026 | Listed for sale | $569,900+7.5% |
Source:  IRMLS #202623052 Report a problem IRMLS #202623052 Report a problem | ||
| 9/11/2023 | Sold | $529,900 |
Source: IRMLS #202330165 Report a problem | ||
| 8/24/2023 | Pending sale | $529,900 |
Source: IRMLS #202330165 Report a problem | ||
| 8/22/2023 | Listed for sale | $529,900 |
Source: IRMLS #202330165 Report a problem | ||
Public tax history
| Year | Property taxes | Tax assessment |
|---|---|---|
| 2025 | $3,648 +7.3% | $482,900 +2.6% |
| 2024 | $3,401 +3.5% | $470,700 +2.4% |
| 2023 | $3,287 +2.5% | $459,800 +12.1% |
| 2022 | $3,206 +5.2% | $410,200 +7.9% |
| 2021 | $3,048 -3.9% | $380,300 +6.6% |
| 2020 | $3,171 | $356,900 -0.2% |
| 2019 | -- | $357,600 +71420% |
| 2018 | $9 -2.2% | $500 |
| 2017 | $9 +1.8% | $500 |
| 2016 | $9 -1.3% | $500 |
| 2014 | $9 +0.4% | $500 |
| 2013 | $9 +4.6% | $500 |
| 2011 | $9 | $500 |
| 2010 | -- | $500 |
| 2007 | -- | $500 |
Find assessor info on the county website
Monthly payment
Est. payment
Payment breakdown
Explore the cost of this home by adjusting the details. Changes won't be saved.Climate risks
Neighborhood: 46835
Nearby schools
GreatSchools rating
- 7/10Willard Shambaugh Elementary SchoolGrades: K-5Distance: 3.2 mi
- 5/10Jefferson Middle SchoolGrades: 6-8Distance: 2.4 mi
- 3/10Northrop High SchoolGrades: 9-12Distance: 6.7 mi
Schools provided by the listing agent
- Elementary: Shambaugh
- Middle: Jefferson
- High: Northrop
- District: Fort Wayne Community
Source: IRMLS. This data may not be complete. We recommend contacting the local school district to confirm school assignments for this home.
- $662,9005 bd5 ba5.2k sqft10224 Chambord Knl, Fort Wayne, IN 46835Off Market
- $371,9003 bd2 ba2.3k sqft8617 Legends Pkwy, Fort Wayne, IN 46835Off Market
- $394,8003 bd3 ba4.4k sqft10236 Chambord Knl, Fort Wayne, IN 46835Off Market

- $407,2004 bd2 ba2.1k sqft8609 Legends Pkwy, Fort Wayne, IN 46835Off Market
- $487,5003 bd3 ba3.1k sqft10220 Chambord Knl, Fort Wayne, IN 46835Off Market
- $606,3004 bd5 ba4.5k sqft10227 Chambord Knl, Fort Wayne, IN 46835Off Market
- $630,4005 bd5 ba4.8k sqft10233 Chambord Knl, Fort Wayne, IN 46835Off Market
- $669,3004 bd5 ba4.7k sqft10223 Chambord Knl, Fort Wayne, IN 46835Off Market
A local agent can set up tours, give advice and negotiate with sellers.
Similar homes
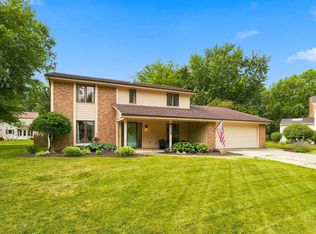
- $539,9003 bd3 ba2.2k sqft11707 Baikal Pass, Fort Wayne, IN 46818For Sale
 MLS ID #202629004, Edie A Bloom, Mike Thomas Assoc., Inc. IRMLS
 - $299,9003 bd2 ba1.4k sqft7929 Cordovan Cv, Fort Wayne, IN 46835For Sale
 MLS ID #202629503, Cecilia Espinoza, Realty of America LLC. IRMLS
 - $334,9004 bd3 ba2.1k sqft8112 Tewksbury Ct, Fort Wayne, IN 46835For Sale
 MLS ID #202628991, Rochelle Metz, Wieland Real Estate. IRMLS
 - $424,9004 bd3 ba3.6k sqft5713 Kinlock Pl, Fort Wayne, IN 46835For Sale
 MLS ID #202618095, Sarah Hill, ADT Realty. IRMLS
 - $659,9003 bd3 ba2.8k sqft12727 Hardisty Rd, Fort Wayne, IN 46845For SaleMLS ID #202619678, Lydia R Sparling, Mike Thomas Assoc., Inc. IRMLS
- $639,9004 bd4 ba3k sqft12915 Hallux Cv, Fort Wayne, IN 46845For SaleMLS ID #202621814, Robert J Rolf, Mike Thomas Assoc., Inc. IRMLS
- $619,9004 bd3 ba2.7k sqft17946 Letterbrick Run, Leo, IN 46765For SaleMLS ID #202624505, Candice Everage, Weichert Realtors - Hoosier Heartland. IRMLS
- $639,0003 bd3 ba2.6k sqft3717 Shinnecock Ct, Fort Wayne, IN 46814For SaleMLS ID #202630587, Joseph Hege, Uptown Realty Group. IRMLS
- $320,0003 bd2 ba1.5k sqft5686 Rothman Rd, Fort Wayne, IN 46835For SaleMLS ID #202616312, Jordan Traxler, CENTURY 21 Bradley Realty, Inc. IRMLS
- $399,9004 bd3 ba1.9k sqft10923 Oaklynn Reserve Blvd, Fort Wayne, IN 46835New ConstructionMLS ID #202603403, Elizabeth A Urschel, CENTURY 21 Bradley Realty, Inc. IRMLS
- $375,0003 bd2 ba1.6k sqft7036 Tullamore Ct, Fort Wayne, IN 46835For SaleMLS ID #202629595, Laura K Cobbs, Mike Thomas Assoc., Inc. IRMLS
- $319,9004 bd2 ba1.7k sqft7902 Cordovan Cv, Fort Wayne, IN 46835For SaleMLS ID #202624986, Destiney Lawson, F.C. Tucker Fort Wayne. IRMLS
- $489,0004 bd3 ba2.2k sqft7018 Kings Row, Woodburn, IN 46797For SaleMLS ID #202626330, Robin Odneal, Dream Team Agents, LLC. IRMLS
- $599,0003 bd3 ba2.1k sqft3919 County Road 34, Auburn, IN 46706For SaleMLS ID #202625936, Sandra Ginn, The Agency Indy. IRMLS
- $649,9004 bd4 ba2.7k sqft13925 Elderflower Cv, Fort Wayne, IN 46845For SaleMLS ID #202607411, Kimberley Degroot, CENTURY 21 Bradley Realty, Inc. IRMLS
- $499,9994 bd4 ba3.6k sqft2002 Falcon Ridge Ct, Fort Wayne, IN 46845For SaleMLS ID #202622710, Emily Harris, Regan & Ferguson Group. IRMLS
- $599,9994 bd4 ba2.4k sqft5801 Lourdais Ct, Fort Wayne, IN 46818For SaleMLS ID #202621732, Edie A Bloom, Mike Thomas Assoc., Inc. IRMLS
- $499,9003 bd2 ba2k sqft252 Elderwood Ct, Fort Wayne, IN 46845For SaleMLS ID #202619710, Tyler Secrist, CENTURY 21 Bradley Realty, Inc. IRMLS
- $399,9003 bd3 ba2.5k sqft10012 Hosler Rd, Leo, IN 46765For SaleMLS ID #202626557, David Gall, Coldwell Banker Real Estate Gr. IRMLS
- $426,4003 bd3 ba2.6k sqft5101 Brunello Ter, Fort Wayne, IN 46845For SaleMLS ID #202621514, Sedina Bear, Mike Thomas Assoc., Inc. IRMLS
