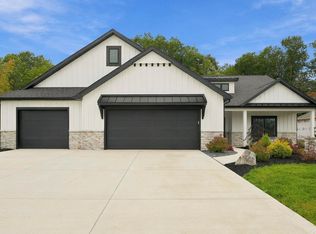
Welcome to 12915 Hallux Cove, located in the desirable Eagle Rock subdivision, a stunning custom home that is truly better than building new! Thoughtfully designed with over-the-top finishes, exceptional living spaces, and incredible outdoor amenities, this 4-bedroom, 3 full bath, 1 half bath home offers the perfect blend of luxury, comfort, and functionality. The main-level owner’s suite serves as a private retreat, featuring a spacious walk-in closet and a spa-inspired en-suite bath complete with a beautifully tiled walk-in shower and elegant quartz countertops. The heart of the home is the impressive open-concept kitchen showcasing custom cabinetry, a large center island, stainless steel appliances, gas range, subway tile backsplash, built-in beverage cooler, walk-in pantry, and a charming built-in breakfast nook designed for everyday living and entertaining. Upstairs, you’ll find three generously sized bedrooms, including a private guest suite with its own en-suite bath, along with an additional full bath featuring dual vanity sinks and quartz countertops. A spacious 20’ x 18’ bonus recreation room provides the perfect space for a playroom, media room, game room, or secondary gathering area separate from the main great room. Situated on an almost half-acre professionally landscaped lot, the outdoor living space is second to none. Enjoy your own private basketball court and pickleball court, gather around the outdoor fireplace on cool evenings, and entertain family and friends in a backyard designed for making memories. Additional highlights include manicured landscaping, custom window coverings, abundant storage, and exceptional attention to detail throughout. This move-in-ready home offers all the benefits of new construction without the wait and is a rare opportunity in one of Fort Wayne’s most desirable locations. Schedule your private showing today!
Pending
$624,900
12915 Hallux Cv, Fort Wayne, IN 46845
4beds
3,096sqft
Single Family Residence
Built in 2022
0.47 Acres Lot
$610,400 Zestimate®
$--/sqft
$40/mo HOA
What's special
Outdoor fireplaceCharming built-in breakfast nookSpa-inspired en-suite bathIncredible outdoor amenitiesThree generously sized bedroomsPrivate retreatImpressive open-concept kitchen
- 66 days
- 735
- 56
Zillow last checked:
Listing updated:
Listed by:
Robert J Rolf 260-715-1818,
Mike Thomas Assoc., Inc
Source: IRMLS,MLS#: 202631805
Facts & features
Interior
Bedrooms & bathrooms
- Bedrooms: 4
- Bathrooms: 4
- Full bathrooms: 3
- 1/2 bathrooms: 1
- Main level bedrooms: 1
Bedroom 1
- Level: Main
Bedroom 2
- Level: Upper
Dining room
- Level: Main
- Area: 110
- Dimensions: 11 x 10
Family room
- Level: Upper
- Area: 360
- Dimensions: 20 x 18
Kitchen
- Level: Main
- Area: 168
- Dimensions: 14 x 12
Living room
- Level: Main
- Area: 374
- Dimensions: 22 x 17
Office
- Level: Main
- Area: 84
- Dimensions: 12 x 7
Heating
- Natural Gas, Forced Air
Cooling
- Central Air
Appliances
- Included: Dishwasher, Refrigerator
- Laundry: Main Level
Features
- 1st Bdrm En Suite, Countertops-Solid Surf, Eat-in Kitchen, Kitchen Island, Pantry, Double Vanity, Main Level Bedroom Suite, Custom Cabinetry
- Flooring: Carpet, Tile, Vinyl
- Has basement: No
- Number of fireplaces: 1
- Fireplace features: Living Room
Interior area
- Total structure area: 3,096
- Total interior livable area: 3,096 sqft
- Finished area above ground: 3,096
- Finished area below ground: 0
Video & virtual tour
Property
Parking
- Total spaces: 3
- Parking features: Attached, Garage Door Opener, Concrete
- Attached garage spaces: 3
- Has uncovered spaces: Yes
Features
- Levels: Two
- Stories: 2
- Patio & porch: Covered, Porch Covered
- Exterior features: Basketball Court
- Fencing: None
Lot
- Size: 0.47 Acres
- Features: Level, City/Town/Suburb, Landscaped
Details
- Parcel number: 020330123018.000042
Construction
Type & style
- Home type: SingleFamily
- Architectural style: Craftsman
- Property subtype: Single Family Residence
Materials
- Stone, Vinyl Siding, Fiber Cement
- Foundation: Slab
- Roof: Dimensional Shingles
Condition
- New construction: No
- Year built: 2022
Utilities & green energy
- Gas: NIPSCO
- Sewer: City
- Water: City
Community & HOA
Community
- Security: Smoke Detector(s)
- Subdivision: Eagle Rock
HOA
- Has HOA: Yes
- HOA fee: $475 annually
Location
- Region: Fort Wayne
Financial & listing details
- Tax assessed value: $580,000
- Annual tax amount: $4,947
- Date on market: 8/5/2026
- Listing terms: Cash,Conventional,FHA,VA Loan
Estimated market value
$610,400
$580,000 - $641,000
$3,503/mo
Price history
| Date | Event | Price |
|---|---|---|
| 10/4/2026 | Pending sale | $624,900 |
Source:  IRMLS #202631805 Report a problem IRMLS #202631805 Report a problem | ||
| 8/5/2026 | Listed for sale | $624,900-2.3% |
Source: IRMLS #202631805 Report a problem | ||
| 8/5/2026 | Listing removed | $639,900 |
Source: IRMLS #202621814 Report a problem | ||
| 7/14/2026 | Price change | $639,900-1.5% |
Source: IRMLS #202621814 Report a problem | ||
| 6/5/2026 | Listed for sale | $649,900 |
Source: IRMLS #202621814 Report a problem | ||
Public tax history
| Year | Property taxes | Tax assessment |
|---|---|---|
| 2025 | $5,360 +24.9% | $580,000 -0.3% |
| 2024 | $4,293 | $581,700 +11.1% |
| 2023 | -- | $523,400 +52240% |
| 2022 | $16 -2.7% | $1,000 |
| 2021 | $17 | $1,000 |
| 2020 | -- | $1,000 |
Find assessor info on the county website
Monthly payment
Est. payment
Payment breakdown
Explore the cost of this home by adjusting the details. Changes won't be saved.Climate risks
Neighborhood: 46845
Nearby schools
Schools provided by the listing agent
- Elementary: Cedarville
- Middle: Leo
- High: Leo
- District: East Allen County
Source: IRMLS. This data may not be complete. We recommend contacting the local school district to confirm school assignments for this home.


Similar homes
- $559,9004 bd3 ba2.3k sqft12953 Passerine Blvd, Fort Wayne, IN 46845For Sale
 MLS ID #202640389, Abigail Brandenberger, Coldwell Banker Real Estate Gr. IRMLS
 - $615,0003 bd3 ba2.7k sqft13335 Passerine Blvd, Fort Wayne, IN 46845New Construction
 MLS ID #202639157, Evan Riecke, Encore Sotheby's International Realty. IRMLS
 - $574,9004 bd4 ba3.2k sqft10410 Lone Eagle Way, Fort Wayne, IN 46845For Sale
 MLS ID #202638006, Eric Smith, Uptown Realty Group. IRMLS
 - $574,9004 bd4 ba2.9k sqft14101 Elderflower Cv, Fort Wayne, IN 46845For Sale
 MLS ID #202616712, Evan Riecke, Encore Sotheby's International Realty. IRMLS
