Exceptional in both design and livability, this beautifully appointed 5-bedroom, 4-bath home offers an impressive combination of luxury, space, and thoughtful detail in one of Northwest Allen County’s most desirable neighborhoods. From the moment you enter, custom finishes set the home apart, with extensive crown molding, illuminated tray ceilings, and sophisticated architectural details throughout. Designed equally well for entertaining and everyday living, the main level offers two separate gathering spaces, a formal dining room, and a showpiece gourmet kitchen featuring all-new appliances, double ovens, and an impressive 9-burner gas cooktop. Generous windows bring natural light throughout the home, while the screened porch provides a peaceful place to enjoy the changing seasons and beautiful pond views. The primary suite feels like a true retreat, highlighted by a spa-inspired bath with an oversized fully tiled shower, jetted garden tub, and abundant natural light. The finished walkout/daylight lower level expands the possibilities even further with a second full kitchen, spacious living and entertaining areas, a separate exercise/flex space, and exceptional storage. Comfort was considered on every level with zoned HVAC, while upgrades such as epoxy garage floors and quality finishes reflect the care invested throughout the property. Just steps from the Pufferbelly Trailhead and located within Northwest Allen County Schools, this beautifully finished, thoughtfully upgraded, and truly move-in-ready home offers a rare opportunity to simply settle in and enjoy everything this exceptional property has to offer.
Active
Price cut: $26K (10/24)
$899,000
14920 Whisper Rock Blvd, Fort Wayne, IN 46845
5beds
4,508sqft
Single Family Residence
Built in 2015
0.37 Acres Lot
$873,400 Zestimate®
$--/sqft
$47/mo HOA
What's special
Quality finishesScreened porchEpoxy garage floorsExceptional storageOversized fully tiled showerFormal dining roomZoned hvac
- 47 days
- 1,295
- 93
Zillow last checked:
Listing updated:
Listed by:
Jennifer Callison Off:260-489-2000,
Mike Thomas Assoc., Inc,
Elaine Rolf,
Mike Thomas Assoc., Inc
Source: IRMLS,MLS#: 202641115
Facts & features
Interior
Bedrooms & bathrooms
- Bedrooms: 5
- Bathrooms: 5
- Full bathrooms: 4
- 1/2 bathrooms: 1
- Main level bedrooms: 1
Bedroom 1
- Level: Main
Bedroom 2
- Level: Upper
Dining room
- Level: Main
- Area: 144
- Dimensions: 12 x 12
Family room
- Level: Main
- Area: 252
- Dimensions: 18 x 14
Kitchen
- Level: Main
- Area: 128
- Dimensions: 16 x 8
Living room
- Level: Main
- Area: 85
- Dimensions: 17 x 5
Heating
- Natural Gas, Forced Air, Zoned
Cooling
- Central Air, Attic Fan, Ceiling Fan(s), Zoned
Appliances
- Included: Disposal, Dishwasher, Microwave, Refrigerator, Washer, Dryer-Gas, Humidifier, Exhaust Fan, Electric Range, Gas Range, Electric Water Heater
- Laundry: Dryer Hook Up Gas/Elec, Sink, Main Level
Features
- 1st Bdrm En Suite, Bar, Breakfast Bar, Sound System, Bookcases, Cathedral Ceiling(s), Tray Ceiling(s), Ceiling Fan(s), Vaulted Ceiling(s), Walk-In Closet(s), Stone Counters, Crown Molding, Eat-in Kitchen, Wet Bar, Stand Up Shower, Tub and Separate Shower, Main Level Bedroom Suite, Formal Dining Room, Great Room, Custom Cabinetry
- Windows: Window Treatments, Blinds
- Basement: Daylight,Full,Walk-Out Access,Finished,Concrete,Sump Pump
- Attic: Pull Down Stairs,Storage
- Number of fireplaces: 1
- Fireplace features: Family Room
Interior area
- Total structure area: 4,955
- Total interior livable area: 4,508 sqft
- Finished area above ground: 2,933
- Finished area below ground: 1,575
Video & virtual tour
Property
Parking
- Total spaces: 4
- Parking features: Attached, Concrete
- Attached garage spaces: 4
- Has uncovered spaces: Yes
Features
- Levels: Two
- Stories: 2
- Patio & porch: Deck, Porch Covered, Screened
- Exterior features: Fire Pit, Irrigation System
- Has spa: Yes
- Spa features: Jet/Garden Tub
- Fencing: Invisible,Pet Fence
- Has view: Yes
- On waterfront: Yes
- Waterfront features: Waterfront, Assoc, Pond
Lot
- Size: 0.37 Acres
- Dimensions: 125x130
- Features: Near Walking Trail
Details
- Parcel number: 020216379005.000058
- Zoning: R1
- Other equipment: Sump Pump, Sump Pump+Battery Backup
Construction
Type & style
- Home type: SingleFamily
- Property subtype: Single Family Residence
Materials
- Brick, Stone, Vinyl Siding
- Roof: Shingle
Condition
- New construction: No
- Year built: 2015
Utilities & green energy
- Electric: REMC
- Gas: NIPSCO
- Sewer: City
- Water: City, Fort Wayne City Utilities
Community & HOA
Community
- Subdivision: Whisper Rock
HOA
- Has HOA: Yes
- HOA fee: $567 annually
Location
- Region: Fort Wayne
Financial & listing details
- Tax assessed value: $801,500
- Annual tax amount: $6,669
- Date on market: 10/4/2026
- Listing terms: Cash,Conventional,VA Loan
- Road surface type: Paved
Estimated market value
$873,400
$830,000 - $917,000
$4,110/mo
Price history
| Date | Event | Price |
|---|---|---|
| 10/24/2026 | Price change | $899,000-2.8% |
Source:  IRMLS #202641115 Report a problem | ||
| 10/4/2026 | Listed for sale | $925,000 |
Source: IRMLS #202641115 Report a problem | ||
Public tax history
| Year | Property taxes | Tax assessment |
|---|---|---|
| 2025 | $7,133 -0.3% | $801,500 +1.4% |
| 2024 | $7,151 +15.9% | $790,400 -0.4% |
| 2023 | $6,168 +2.9% | $793,500 +13.3% |
| 2022 | $5,992 +4.4% | $700,200 +8.6% |
| 2021 | $5,742 +2.7% | $645,000 +8.1% |
| 2020 | $5,589 +4.1% | $596,800 +6% |
| 2019 | $5,372 -3.3% | $563,000 +5.7% |
| 2018 | $5,553 +20.3% | $532,600 -3.2% |
| 2017 | $4,616 | $550,300 +20.5% |
| 2016 | -- | $456,600 |
Find assessor info on the county website
Monthly payment
Est. payment
Payment breakdown
Explore the cost of this home by adjusting the details. Changes won't be saved.Climate risks
Neighborhood: 46845
Nearby schools
Schools provided by the listing agent
- Elementary: Cedar Canyon
- Middle: Maple Creek
- High: Carroll
- District: Northwest Allen County
Source: IRMLS. This data may not be complete. We recommend contacting the local school district to confirm school assignments for this home.
Similar homes
- $739,0005 bd4 ba4.4k sqft14960 Whisper Rock Blvd, Fort Wayne, IN 46845For Sale
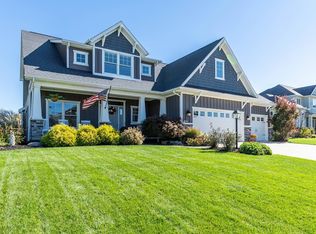 MLS ID #202643357, Martin Brandenberger, Coldwell Banker Real Estate Gr. IRMLS
- $849,9005 bd4 ba4k sqft576 Sandringham Pass, Fort Wayne, IN 46845For Sale
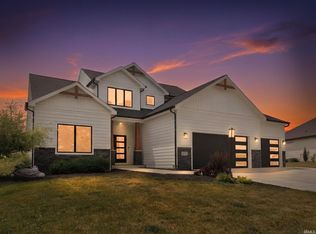 MLS ID #202644536, Eric L Thrasher, RE/MAX Results. IRMLS
- $874,9004 bd4 ba5.1k sqft1634 Autumn Run, Fort Wayne, IN 46845For Sale
 MLS ID #202643465, A.J. Sheehe, CENTURY 21 Bradley Realty, Inc. IRMLS
- $837,9005 bd4 ba3.5k sqft976 Cascata Trl, Huntertown, IN 46748For Sale
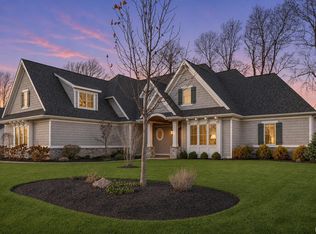 MLS ID #202647511, Aaron S Hoover, Keller Williams Realty Group. IRMLS
