Welcome to Luxury Living in the Leo School District This impressive 3 years new ,Prime Homes Custom built 4 bedroom, 3 full-bath home offers spacious living, exceptional amenities, and the perfect blend of comfort and style. Featuring a 4-car epoxy floor garage, this home provides plenty of room for vehicles, boats, golf carts storage, and more. The Open concept kitchen is a chef's dream, showcasing upgraded appliances, a double oven with a 8 burner gas cooktops, perfect for preparing everyday meals or entertaining guests. The expansive 12-foot island provides ample seating and serves as the perfect gathering spot. The kitchen opens to a beautiful great room featuring a floor to ceiling custom gas fireplace, striking wood beams, and tons of natural light, creating a warm and inviting atmosphere. The main floor primary suite offers a with a full-tiled rain shower. walk in custom closet with custom designed storage plenty of space to hold purses and shoes and clothes galore. Two additional bedrooms are also conveniently located on the main level on the opposite side creating the perfect split bedroom concept. The upstairs opens to a large, spacious family room/ Man cave area complete with a wet bar, hidden safe room and another bedroom that is currently being used as a office/ den. The huge, covered back Porch has a remote privacy screen that you can raise up or down with a click of a button. Tv outlet, ceiling fan and an extended patio to watch the sunrise and sunset. Beautiful 8-foot doors, quartz countertops vinyl plank flooring, custom light fixtures, water views from every window. whole house antenna and Simplex security system, plumbed for irrigation just to name a few amenities, and location you've been looking for. Don't miss the opportunity to make this stunning Home yours!
Active
Price cut: $30K (10/6)
$949,900
6119 Arvada Way, Fort Wayne, IN 46845
4beds
3,882sqft
Single Family Residence
Built in 2023
0.37 Acres Lot
$919,400 Zestimate®
$--/sqft
$33/mo HOA
What's special
Full-tiled rain showerWet barBeautiful great roomQuartz countertopsMain floor primary suiteTons of natural lightCustom light fixtures
- 26 days
- 1,465
- 140
Zillow last checked:
Listing updated:
Listed by:
Tiffiny D Holmes Cell:260-710-2486,
RE/MAX Results
Source: IRMLS,MLS#: 202637921
Facts & features
Interior
Bedrooms & bathrooms
- Bedrooms: 4
- Bathrooms: 3
- Full bathrooms: 3
- Main level bedrooms: 3
Bedroom 1
- Level: Main
Bedroom 2
- Level: Main
Dining room
- Level: Main
- Area: 168
- Dimensions: 14 x 12
Family room
- Level: Upper
- Area: 360
- Dimensions: 20 x 18
Kitchen
- Level: Main
- Area: 288
- Dimensions: 16 x 18
Living room
- Level: Main
- Area: 396
- Dimensions: 18 x 22
Heating
- Forced Air
Cooling
- Central Air
Appliances
- Included: Disposal, Dishwasher, Microwave, Refrigerator, Washer, Electric Cooktop, Gas Cooktop, Dryer-Electric, Ice Maker, Exhaust Fan, Range/Oven-Dual Fuel, Gas Range, Gas Water Heater, Tankless Water Heater
- Laundry: Dryer Hook Up Gas/Elec, Sink, Main Level
Features
- Bookcases, Ceiling-9+, Cathedral Ceiling(s), Ceiling Fan(s), Beamed Ceilings, Vaulted Ceiling(s), Walk-In Closet(s), Stone Counters, Eat-in Kitchen, Entrance Foyer, Soaking Tub, Kitchen Island, Open Floorplan, Split Br Floor Plan, Stand Up Shower, Main Level Bedroom Suite
- Flooring: Carpet, Vinyl, Ceramic Tile
- Doors: Pocket Doors
- Windows: Window Treatments, Blinds
- Has basement: No
- Attic: Pull Down Stairs,Storage,Walk-up
- Number of fireplaces: 1
- Fireplace features: Living Room, Vented
Interior area
- Total structure area: 3,882
- Total interior livable area: 3,882 sqft
- Finished area above ground: 3,882
- Finished area below ground: 0
Video & virtual tour
Property
Parking
- Total spaces: 4
- Parking features: Attached, Garage Door Opener, Concrete
- Attached garage spaces: 4
- Has uncovered spaces: Yes
Features
- Levels: Two
- Stories: 2
- Patio & porch: Covered, Enclosed, Screened
- Has view: Yes
- View description: Water
- Has water view: Yes
- Water view: Water
- Waterfront features: Waterfront, Pond
Lot
- Size: 0.37 Acres
- Dimensions: 100x130x120x155
- Features: City/Town/Suburb, Landscaped
Details
- Parcel number: 020330121008.000042
- Other equipment: TV Antenna
Construction
Type & style
- Home type: SingleFamily
- Architectural style: Contemporary
- Property subtype: Single Family Residence
Materials
- Brick, Stone, Vinyl Siding, Wood Siding
- Foundation: Slab
- Roof: Shingle
Condition
- New construction: No
- Year built: 2023
Utilities & green energy
- Gas: NIPSCO
- Sewer: City
- Water: City, Fort Wayne City Utilities
Community & HOA
Community
- Security: Prewired, Closed Circuit Camera(s)
- Subdivision: Eagle Rock
HOA
- Has HOA: Yes
- HOA fee: $400 annually
Location
- Region: Fort Wayne
Financial & listing details
- Tax assessed value: $728,700
- Annual tax amount: $6,464
- Date on market: 9/14/2026
- Listing terms: Conventional
Estimated market value
$919,400
$873,000 - $965,000
$3,535/mo
Price history
| Date | Event | Price |
|---|---|---|
| 10/6/2026 | Price change | $949,900-3.1% |
Source:  IRMLS #202637921 Report a problem IRMLS #202637921 Report a problem | ||
| 9/14/2026 | Listed for sale | $979,900+28.1% |
Source: IRMLS #202637921 Report a problem | ||
| 6/27/2023 | Sold | $764,860+463.6% |
Source: IRMLS #202322168 Report a problem | ||
| 5/24/2023 | Sold | $135,703-2.3% |
Source: IRMLS #202246024 Report a problem | ||
| 5/9/2023 | Pending sale | $138,900 |
Source: IRMLS #202246024 Report a problem | ||
| 12/1/2022 | Price change | $138,900-0.7% |
Source: IRMLS #202246024 Report a problem | ||
| 11/8/2022 | Listed for sale | $139,900 |
Source: IRMLS #202246024 Report a problem | ||
Public tax history
| Year | Property taxes | Tax assessment |
|---|---|---|
| 2025 | $4,499 +178414.3% | $728,700 +46.9% |
| 2024 | $3 | $495,900 +70742.9% |
| 2023 | -- | $700 |
Find assessor info on the county website
Monthly payment
Est. payment
Payment breakdown
Explore the cost of this home by adjusting the details. Changes won't be saved.Climate risks
Neighborhood: 46845
Nearby schools
Schools provided by the listing agent
- Elementary: Cedarville
- Middle: Leo
- High: Leo
- District: East Allen County
Source: IRMLS. This data may not be complete. We recommend contacting the local school district to confirm school assignments for this home.

Similar homes
- $925,0005 bd5 ba4.5k sqft14920 Whisper Rock Blvd, Fort Wayne, IN 46845For Sale
 MLS ID #202641115, Jennifer Callison, Mike Thomas Assoc., Inc. IRMLS
 - $925,0006 bd7 ba5.2k sqft13309 Sangiovese Pl, Fort Wayne, IN 46845For Sale
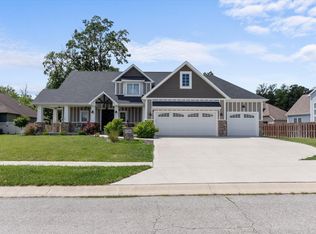 MLS ID #202624201, Scott C Pressler, Keller Williams Realty Group. IRMLS
 - $559,9004 bd3 ba2.3k sqft12953 Passerine Blvd, Fort Wayne, IN 46845For Sale
 MLS ID #202640389, Abigail Brandenberger, Coldwell Banker Real Estate Gr. IRMLS
 - $859,9005 bd4 ba4k sqft576 Sandringham Pass, Fort Wayne, IN 46845For Sale
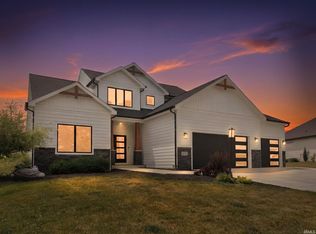 MLS ID #202629807, Eric L Thrasher, Encore Sotheby's International Realty. IRMLS
