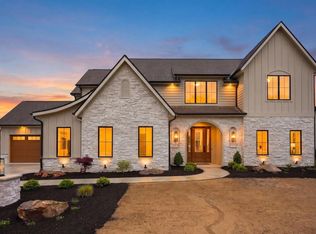
OPEN HOUSE October 18, 1-3 PM Step into elevated living with this stunning new construction home, custom built by Slattery Builders, thoughtfully designed with both luxury and functionality in mind. Featuring four spacious bedrooms and three and a half baths, this home offers the perfect blend of comfort, style, and modern convenience. From the moment you enter, you’re greeted by an impressive foyer showcasing exquisite woodwork, detailed wainscoting, and rich wood accents. A showstopping staircase serves as a true focal point, enhanced by large windows that flood the space with natural light and create a bright, airy first impression. The inviting home office provides a cozy retreat, complete with built-in bookcases—ideal for working from home or enjoying a quiet reading space. The heart of the home is the breathtaking family room, highlighted by striking ceiling beams and a dramatic floor-to-ceiling stone fireplace. Expansive windows continue the theme of light-filled living while offering serene views of the backyard. Just beyond, a covered back patio creates the perfect setting for outdoor relaxation or entertaining. The kitchen is truly a standout feature, designed to impress and inspire. A striking stone accent wall frames the windows overlooking the backyard, creating a warm and visually stunning focal point. The sink is perfectly positioned to take in these views, making everyday moments feel special. A large island offers ample space for cooking, gathering, and entertaining, while a butler’s pantry adds both convenience and extra storage. The main-level primary suite is a true sanctuary, featuring a spa-like bathroom with a soaking tub, separate shower, and a generously sized walk-in closet. Upstairs, you’ll find additional bedrooms along with a versatile hangout space complete with a wet bar—perfect for entertaining guests or creating a secondary living area. Located in a desirable new subdivision, this home combines thoughtful design, high-end finishes, and flexible living spaces to meet the needs of today’s lifestyle.
Active
Price cut: $75.1K (10/8)
$999,900
4372 Veritas Blvd, Fort Wayne, IN 46825
4beds
3,560sqft
Single Family Residence
Built in 2026
0.58 Acres Lot
$988,100 Zestimate®
$--/sqft
$150/mo HOA
What's special
Dramatic floor-to-ceiling stone fireplaceFour spacious bedroomsBreathtaking family roomExquisite woodworkImpressive foyerShowstopping staircaseInviting home office
- 169 days
- 943
- 78
Zillow last checked:
Listing updated:
Listed by:
Johanna Pardon 260-445-5640,
Mike Thomas Assoc., Inc
Source: IRMLS,MLS#: 202616119
Facts & features
Interior
Bedrooms & bathrooms
- Bedrooms: 4
- Bathrooms: 4
- Full bathrooms: 3
- 1/2 bathrooms: 1
- Main level bedrooms: 2
Bedroom 1
- Level: Main
Bedroom 2
- Level: Upper
Dining room
- Level: Main
- Area: 171
- Dimensions: 19 x 9
Kitchen
- Level: Main
- Area: 228
- Dimensions: 19 x 12
Living room
- Level: Main
- Area: 342
- Dimensions: 19 x 18
Office
- Level: Main
- Area: 143
- Dimensions: 13 x 11
Heating
- Forced Air
Cooling
- Central Air
Appliances
- Included: Disposal, Dishwasher, Refrigerator, Gas Cooktop, Exhaust Fan, Tankless Water Heater
- Laundry: Dryer Hook Up Gas/Elec, Main Level
Features
- Ceiling-9+, Beamed Ceilings, Walk-In Closet(s), Countertops-Solid Surf, Eat-in Kitchen, Entrance Foyer, Soaking Tub, Kitchen Island, Open Floorplan, Pantry, Double Vanity, Wet Bar, Main Level Bedroom Suite
- Flooring: Laminate, Tile
- Doors: Pocket Doors
- Has basement: No
- Attic: Storage
- Number of fireplaces: 1
- Fireplace features: Gas Log
Interior area
- Total structure area: 3,769
- Total interior livable area: 3,560 sqft
- Finished area above ground: 3,560
- Finished area below ground: 0
Video & virtual tour
Property
Parking
- Total spaces: 3
- Parking features: Attached, Garage Door Opener
- Attached garage spaces: 3
Features
- Levels: Two
- Stories: 2
- Patio & porch: Covered, Porch Covered
Lot
- Size: 0.58 Acres
- Dimensions: 90x236
- Features: Level, Wooded, Landscaped
Details
- Parcel number: 020808204005.000072
Construction
Type & style
- Home type: SingleFamily
- Property subtype: Single Family Residence
Materials
- Stone, Vinyl Siding, Cement Board
- Foundation: Slab
- Roof: Shingle
Condition
- New construction: Yes
- Year built: 2026
Details
- Builder name: Slattery Builders
Utilities & green energy
- Sewer: Public Sewer
- Water: Public
Community & HOA
Community
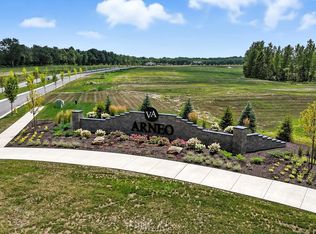
- Subdivision: The Villages of Arneo
HOA
- Has HOA: Yes
- HOA fee: $1,800 annually
Location
- Region: Fort Wayne
Financial & listing details
- Tax assessed value: $2,900
- Annual tax amount: $77
- Date on market: 5/1/2026
Estimated market value
$988,100
$939,000 - $1.04M
$4,200/mo
Price history
| Date | Event | Price |
|---|---|---|
| 10/8/2026 | Price change | $999,900-7% |
Source:  IRMLS #202616119 Report a problem IRMLS #202616119 Report a problem | ||
| 9/19/2026 | Price change | $1,075,000-2.3% |
Source: IRMLS #202616119 Report a problem | ||
| 5/1/2026 | Listed for sale | $1,100,000 |
Source: IRMLS #202616119 Report a problem | ||
Public tax history
| Year | Property taxes | Tax assessment |
|---|---|---|
| 2025 | $75 | $2,900 |
| 2024 | -- | $2,900 |
Find assessor info on the county website
Monthly payment
Est. payment
Payment breakdown
Explore the cost of this home by adjusting the details. Changes won't be saved.Climate risks
Neighborhood: 46825
Nearby schools
Schools provided by the listing agent
- Elementary: Lincoln
- Middle: Shawnee
- High: Northrop
- District: Fort Wayne Community
Source: IRMLS. This data may not be complete. We recommend contacting the local school district to confirm school assignments for this home.
Similar homes
- $974,9004 bd4 ba3.3k sqft8710 Artemis Ln, Fort Wayne, IN 46825For Sale
 MLS ID #202611585, Scott Voelker, CENTURY 21 Bradley Realty, Inc. IRMLS
 - $949,9004 bd3 ba3.8k sqft6119 Arvada Way, Fort Wayne, IN 46845For Sale
 MLS ID #202637921, Tiffiny D Holmes, RE/MAX Results. IRMLS
 - $729,9003 bd2 ba2.4k sqft8550 Artemis Ln, Fort Wayne, IN 46825New Construction
 MLS ID #202542278, George S Raptis, Mike Thomas Assoc., Inc. IRMLS
 - $769,9004 bd5 ba4.9k sqft3420 W Cook Rd, Fort Wayne, IN 46818For Sale
 MLS ID #202642675, Austin Freiburger, eXp Realty, LLC. IRMLS
