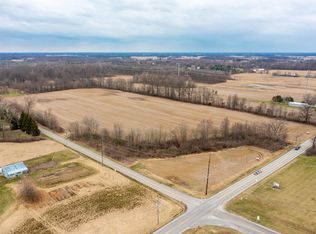
Rarely does an opportunity like this come along in northwest Fort Wayne. Situated on 15.25 acres, this refreshed 3-bedroom, 2 full bath ranch offers country living, two outbuildings and exciting future possibilities. Recent improvements to home include fresh main-level paint, vinyl plank flooring throughout the main and lower levels, updated lighting, laundry and bathrooms, plus a renovated kitchen with quartz countertops, stainless steel appliances, refreshed cabinetry and hardware, and a stainless farmhouse sink. An updated three-season room, covered porch and patio extend the living space outdoors. A 54' x 42' Morton Building with four sliding doors provides exceptional space for vehicles, equipment, workshop or storage. The 30' x 25' Meyer pole building features two sliding doors, three box stalls with Dutch doors, water and electricity—ideal for horses, livestock or hobbies. Both outbuildings have recently painted exteriors. Served by private well and city sewer, with public water available nearby, this unique property combines acreage, versatility and convenience with potential for future development or additional homesites, subject to applicable zoning, planning and governmental approvals.
Active
$1,100,000
8805 Huguenard Rd, Fort Wayne, IN 46818
3beds
2,460sqft
Single Family Residence
Built in 1986
15.25 Acres Lot
$1,028,300 Zestimate®
$--/sqft
$-- HOA
What's special
Updated three-season roomRefreshed cabinetry and hardwareCovered porchUpdated lightingStainless steel appliancesFresh main-level paintStainless farmhouse sink
- 10 days
- 881
- 39
Zillow last checked:
Listing updated:
Listed by:
Josh James 260-205-3020,
Mike Thomas Assoc., Inc
Source: IRMLS,MLS#: 202638440
Facts & features
Interior
Bedrooms & bathrooms
- Bedrooms: 3
- Bathrooms: 2
- Full bathrooms: 2
- Main level bedrooms: 3
Bedroom 1
- Level: Main
Bedroom 2
- Level: Main
Dining room
- Level: Main
- Area: 96
- Dimensions: 12 x 8
Kitchen
- Level: Main
- Area: 192
- Dimensions: 16 x 12
Living room
- Level: Main
- Area: 288
- Dimensions: 18 x 16
Heating
- Natural Gas, Forced Air, High Efficiency Furnace
Cooling
- Central Air, Attic Fan, Ceiling Fan(s)
Appliances
- Included: Range/Oven Hook Up Elec, Dishwasher, Microwave, Refrigerator, Washer, Electric Cooktop, Dryer-Electric, Electric Oven, Gas Water Heater, Water Softener Owned
- Laundry: Sink, Main Level
Features
- 1st Bdrm En Suite, Cathedral Ceiling(s), Ceiling Fan(s), Beamed Ceilings, Walk-In Closet(s), Countertops-Solid Surf, Crown Molding, Stand Up Shower, Tub/Shower Combination
- Flooring: Carpet, Concrete, Vinyl
- Doors: Pocket Doors
- Windows: Double Pane Windows, Blinds
- Basement: Full,Partially Finished,Concrete,Sump Pump
- Attic: Pull Down Stairs,Storage
- Number of fireplaces: 1
- Fireplace features: Breakfast Room, Living Room, Gas Log
Interior area
- Total structure area: 3,120
- Total interior livable area: 2,460 sqft
- Finished area above ground: 1,560
- Finished area below ground: 900
Video & virtual tour
Property
Parking
- Total spaces: 2
- Parking features: Attached, Garage Door Opener, Asphalt
- Attached garage spaces: 2
- Has uncovered spaces: Yes
Features
- Levels: One
- Stories: 1
- Patio & porch: Covered, Enclosed
- Fencing: Partial,Farm
Lot
- Size: 15.25 Acres
- Features: Level, 15+, Pasture, Rural
Details
- Additional structures: Pole/Post Building
- Parcel number: 020708200008.000065
- Other equipment: Sump Pump+Battery Backup
Construction
Type & style
- Home type: SingleFamily
- Architectural style: Ranch
- Property subtype: Single Family Residence
Materials
- Brick, Vinyl Siding
- Roof: Asphalt,Shingle
Condition
- New construction: No
- Year built: 1986
Utilities & green energy
- Sewer: City
- Water: Well
Green energy
- Energy efficient items: Lighting, HVAC
Community & HOA
Community
- Security: Radon System
- Subdivision: None
Location
- Region: Fort Wayne
Financial & listing details
- Tax assessed value: $417,300
- Annual tax amount: $3,512
- Date on market: 9/17/2026
- Listing terms: Cash,Conventional,VA Loan
- Road surface type: Asphalt
Estimated market value
$1,028,300
$977,000 - $1.08M
$2,187/mo
Price history
| Date | Event | Price |
|---|---|---|
| 9/17/2026 | Listed for sale | $1,100,000+349% |
Source:  IRMLS #202638440 Report a problem IRMLS #202638440 Report a problem | ||
| 9/22/2015 | Listing removed | $245,000$100/sqft |
Source: Schrader RE and Auction/Fort Wayne #201534436 Report a problem | ||
| 9/1/2015 | Price change | $245,000-5.8%$100/sqft |
Source: Schrader RE and Auction/Fort Wayne #201534436 Report a problem | ||
| 7/21/2015 | Listed for sale | $260,000$106/sqft |
Source: Schrader RE and Auction/Fort Wayne #201534436 Report a problem | ||
Public tax history
| Year | Property taxes | Tax assessment |
|---|---|---|
| 2025 | $3,623 +2.8% | $417,300 +2.5% |
| 2024 | $3,526 +19.1% | $407,000 +3.8% |
| 2023 | $2,960 +11.6% | $392,100 +9.9% |
| 2022 | $2,652 +10.3% | $356,700 +16.5% |
| 2021 | $2,404 -2.1% | $306,300 +10.2% |
| 2020 | $2,456 +3% | $277,900 +2.8% |
| 2019 | $2,384 +7.8% | $270,400 +6.7% |
| 2018 | $2,212 +18% | $253,500 +11.6% |
| 2017 | $1,874 +5.1% | $227,100 +16.9% |
| 2016 | $1,783 -11.4% | $194,300 -5% |
| 2014 | $2,011 0% | $204,600 -0.6% |
| 2013 | $2,012 +2.2% | $205,800 -1.2% |
| 2011 | $1,968 | $208,400 +2.3% |
| 2010 | -- | $203,800 +8.3% |
| 2007 | -- | $188,200 +19.4% |
| 2005 | -- | $157,600 -1.5% |
| 2004 | -- | $160,000 +67.7% |
| 2001 | -- | $95,400 +200% |
| 1999 | -- | $31,800 |
Find assessor info on the county website
Monthly payment
Est. payment
Payment breakdown
Explore the cost of this home by adjusting the details. Changes won't be saved.Climate risks
Neighborhood: 46818
Nearby schools
Schools provided by the listing agent
- Elementary: Washington Center
- Middle: Shawnee
- High: Northrop
- District: Fort Wayne Community
Source: IRMLS. This data may not be complete. We recommend contacting the local school district to confirm school assignments for this home.
Similar homes
- $1,230,9993 bd2 ba1.2k sqft6715 Bass Rd, Fort Wayne, IN 46818For Sale
 MLS ID #202547478, Thom Quinlan, North Eastern Group Realty. IRMLS
 - $1,375,0004 bd2 ba3.4k sqft6240 Bass Rd, Fort Wayne, IN 46818For Sale
 MLS ID #202632485, Julia Dunlap, Weichert Realtors - Hoosier Heartland. IRMLS
 - $1,250,0003 bd2 ba2.8k sqft1611 Pheasant Run, Huntertown, IN 46748For Sale
 MLS ID #202516515, Bradley Stinson, North Eastern Group Realty. IRMLS
 - $1,250,0005 bd5 ba3.6k sqft14612 Liberty Mills Rd, Fort Wayne, IN 46814For Sale
 MLS ID #202620451, Bradley D Noll, Noll Team Real Estate. IRMLS
