Beautifully Renovated Farmhouse with Modern Comforts and Timeless Charm- Discover the perfect blend of farmhouse character and modern living in this beautifully renovated home offering nearly 3,000 square feet of living space. Situated on a quiet street just minutes from downtown, this unique property offers exceptional versatility, thoughtful updates, and no HOA restrictions or fees! The inviting wraparound porch welcomes you into a home filled with warmth and character, including charming exposed brick accents. The main level features spacious kitchen, breakfast nook, dining, and living areas, along with flexible space perfect for a home office, reading nook, or additional sitting area.The expansive owner’s retreat is a true highlight! More than just a bedroom, this private suite offers generous space for a sitting or lounge area, an elegant bathroom with double vanity, walk-in tiled shower, freestanding soaking tub, spacious walk-in closets, and private deck. Two additional bedrooms upstairs provide comfortable accommodations for family or guests. Two additional loft areas provide entertainment space for friends and family. Car enthusiasts, hobbyists, and entertainers will appreciate the impressive four-car garage, complete with heating and air conditioning. Whether you envision a workshop, space for your vehicles, a creative studio, or an additional entertaining area, the possibilities are endless. A convenient utility sink and mudroom area add everyday functionality. Outside, mature trees provide a beautiful setting, while a gardening shed offers additional storage. Enjoy morning coffee or peaceful evenings on the wraparound porch, surrounded by the charm of this inviting property. Additional updates include a durable metal roof, new furnace, and new air conditioning. With its distinctive character, generous living spaces, exceptional garage, and convenient location, this renovated farmhouse offers a rare opportunity to enjoy country-inspired living close to downtown!
Active
$599,900
3242 Oswego Ave, Fort Wayne, IN 46805
3beds
2,964sqft
Single Family Residence
Built in 1900
0.52 Acres Lot
$573,400 Zestimate®
$--/sqft
$-- HOA
What's special
- 5 days
- 923
- 62
Zillow last checked:
Listing updated:
Listed by:
Robert Watson Cell:260-466-5352,
North Eastern Group Realty,
Robert Watson,
North Eastern Group Realty
Source: IRMLS,MLS#: 202646603
Facts & features
Interior
Bedrooms & bathrooms
- Bedrooms: 3
- Bathrooms: 3
- Full bathrooms: 3
Bedroom 1
- Level: Upper
Bedroom 2
- Level: Upper
Dining room
- Level: Main
- Area: 322
- Dimensions: 23 x 14
Kitchen
- Level: Main
- Area: 108
- Dimensions: 12 x 9
Living room
- Level: Main
- Area: 169
- Dimensions: 13 x 13
Heating
- Natural Gas, Forced Air
Cooling
- Central Air
Appliances
- Included: Disposal, Dishwasher, Microwave, Gas Oven
- Laundry: Electric Dryer Hookup, Sink
Features
- 1st Bdrm En Suite, Bookcases, Ceiling Fan(s), Walk-In Closet(s), Stone Counters, Tub and Separate Shower, Formal Dining Room
- Basement: Full
- Attic: Pull Down Stairs
- Has fireplace: No
Interior area
- Total structure area: 3,708
- Total interior livable area: 2,964 sqft
- Finished area above ground: 2,964
- Finished area below ground: 0
Property
Parking
- Total spaces: 4
- Parking features: Attached, Garage Door Opener, Heated Garage
- Attached garage spaces: 4
Features
- Levels: Two and Half Story
- Stories: 2.5
- Patio & porch: Porch Covered
- Exterior features: Balcony
Lot
- Size: 0.52 Acres
- Dimensions: 100x225
- Features: Level
Details
- Additional structures: Second Garage
- Parcel number: 020725377004.000074
Construction
Type & style
- Home type: SingleFamily
- Property subtype: Single Family Residence
Materials
- Vinyl Siding
Condition
- New construction: No
- Year built: 1900
Utilities & green energy
- Sewer: City
- Water: City
Community & HOA
Community
- Subdivision: River Side / Riverside
Location
- Region: Fort Wayne
Financial & listing details
- Tax assessed value: $179,500
- Annual tax amount: $1,825
- Date on market: 11/12/2026
- Listing terms: Cash,Conventional,VA Loan
Estimated market value
$573,400
$545,000 - $602,000
$1,607/mo
Price history
| Date | Event | Price |
|---|---|---|
| 11/12/2026 | Listed for sale | $599,900+445.4% |
Source:  IRMLS #202646603 Report a problem | ||
| 4/8/2025 | Sold | $110,000 |
Source: IRMLS #202511457 Report a problem | ||
| 4/5/2025 | Pending sale | $110,000 |
Source: IRMLS #202511457 Report a problem | ||
| 4/5/2025 | Listed for sale | $110,000 |
Source: IRMLS #202511457 Report a problem | ||
Public tax history
| Year | Property taxes | Tax assessment |
|---|---|---|
| 2025 | $2,147 +9.2% | $179,500 -5.2% |
| 2024 | $1,967 +8.3% | $189,400 +5.3% |
| 2023 | $1,815 +9.3% | $179,900 +10.6% |
| 2022 | $1,661 +14.3% | $162,600 +8.5% |
| 2021 | $1,453 +8% | $149,800 +11.5% |
| 2020 | $1,346 +9.1% | $134,400 +7.3% |
| 2019 | $1,234 +0.3% | $125,300 +9.2% |
| 2018 | $1,231 +16.6% | $114,700 +1% |
| 2017 | $1,055 +4.4% | $113,600 +14.5% |
| 2016 | $1,011 +90% | $99,200 +127% |
| 2014 | $532 -40.9% | $43,700 +0.7% |
| 2013 | $901 +5.2% | $43,400 +1.4% |
| 2011 | $856 | $42,800 +0.9% |
| 2010 | -- | $42,400 -48% |
| 2007 | -- | $81,600 -18.2% |
| 2005 | -- | $99,800 |
| 2004 | -- | $99,800 +123.8% |
| 2001 | -- | $44,600 +200.1% |
| 1999 | -- | $14,860 |
Find assessor info on the county website
Monthly payment
Est. payment
Payment breakdown
Explore the cost of this home by adjusting the details. Changes won't be saved.Climate risks
Neighborhood: Northside
Nearby schools
Schools provided by the listing agent
- Elementary: Forest Park
- Middle: Lakeside
- High: North Side
- District: Fort Wayne Community
Source: IRMLS. This data may not be complete. We recommend contacting the local school district to confirm school assignments for this home.
Similar homes
- $589,9004 bd3 ba3.9k sqft3025 N Anthony Blvd, Fort Wayne, IN 46805For Sale
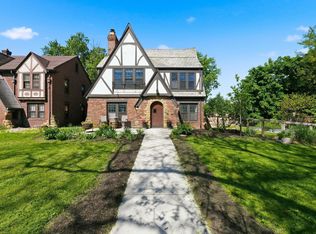 MLS ID #202635433, Jordan Wildman, eXp Realty, LLC. IRMLS
- $479,0004 bd3 ba3.1k sqft812 W Jefferson Blvd, Fort Wayne, IN 46802For Sale
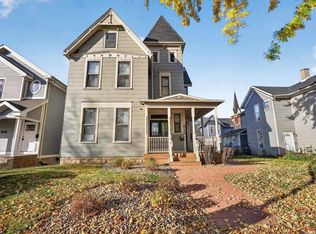 MLS ID #202645772, Matt Meinema, PAGO Property Management and Real Estate. IRMLS
- $599,9994 bd4 ba4.1k sqft11334 Saint Joe Rd, Fort Wayne, IN 46835For Sale
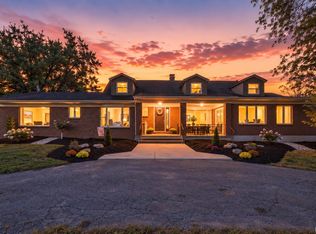 MLS ID #202639717, Ashley Whitcombe, Coldwell Banker Real Estate Gr. IRMLS
- $529,9005 bd4 ba3.3k sqft1220 Fairfield Ave, Fort Wayne, IN 46802For Sale
 MLS ID #202626194, James Reecer, Keller Williams Realty Group. IRMLS
