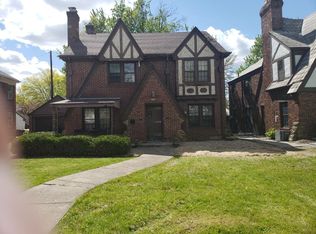
POTENTIAL SELLER FINANCING This stunning home currently being used as a three unit Airbnb could be converted to multi-generational living or a perfect house hack. The main level and upper level each feature two bedrooms and a full bathroom. The basement features another full bath and ample living space. Location is key on this property which is located on a generous corner lot. Meticulous updates include custom tile showers and well appointed kitchens. This home also has tremendous character with original hardwood flooring, build in bookcases and so much more! Updates also include new sewer and water lines, basement water proofing and foundation stabilization, flooring updates, and so much more. The Airbnb is projected to gross over $86,316 for 2026. Located on a large corner near popular restaurants and coffee shops as well as minutes from Purdue Fort Wayne, The Memorial Coliseum and Glenbrook Mall. Almost all furnishings and household items are included!
Active
Price cut: $10K (10/2)
$589,900
3025 N Anthony Blvd, Fort Wayne, IN 46805
4beds
3,944sqft
Single Family Residence
Built in 1935
0.25 Acres Lot
$565,300 Zestimate®
$--/sqft
$-- HOA
What's special
Generous corner lotTremendous characterCustom tile showersWell appointed kitchensOriginal hardwood flooring
- 47 days
- 988
- 50
Zillow last checked:
Listing updated:
Listed by:
Jordan Wildman Home:260-498-0384,
eXp Realty, LLC
Source: IRMLS,MLS#: 202635433
Facts & features
Interior
Bedrooms & bathrooms
- Bedrooms: 4
- Bathrooms: 3
- Full bathrooms: 3
- Main level bedrooms: 2
Bedroom 1
- Level: Main
Bedroom 2
- Level: Main
Dining room
- Level: Main
- Area: 156
- Dimensions: 12 x 13
Family room
- Level: Upper
- Area: 325
- Dimensions: 25 x 13
Kitchen
- Level: Main
- Area: 90
- Dimensions: 10 x 9
Living room
- Level: Main
- Area: 322
- Dimensions: 23 x 14
Heating
- Natural Gas, Forced Air
Cooling
- Central Air
Appliances
- Included: Disposal, Range/Oven Hook Up Gas, Dishwasher, Microwave, Refrigerator, Washer, Dryer-Electric, Gas Range
- Laundry: Electric Dryer Hookup, Washer Hookup
Features
- Ceiling Fan(s), Walk-In Closet(s), Laminate Counters, Countertops-Solid Surf, Stone Counters, Crown Molding, Eat-in Kitchen, Entrance Foyer, Kitchen Island, Open Floorplan, Stand Up Shower, Tub/Shower Combination, Formal Dining Room, Custom Cabinetry
- Flooring: Hardwood, Ceramic Tile
- Doors: Six Panel Doors
- Basement: Finished,Concrete,Sump Pump
- Attic: Storage,Walk-up
- Number of fireplaces: 3
- Fireplace features: Living Room, Two, Insert
Interior area
- Total structure area: 4,094
- Total interior livable area: 3,944 sqft
- Finished area above ground: 2,825
- Finished area below ground: 1,119
Video & virtual tour
Property
Parking
- Total spaces: 2
- Parking features: Detached, Garage Door Opener, Concrete
- Garage spaces: 2
- Has uncovered spaces: Yes
Accessibility
- Accessibility features: Chair Rail
Features
- Levels: Three Story
- Stories: 3
- Patio & porch: Patio, Porch
- Fencing: Partial,Picket,Privacy,Wood
Lot
- Size: 0.25 Acres
- Dimensions: 124X86.3
- Features: Level, City/Town/Suburb, Landscaped
Details
- Parcel number: 020736230001.000074
Construction
Type & style
- Home type: SingleFamily
- Architectural style: Tudor
- Property subtype: Single Family Residence
Materials
- Brick, Stucco, Wood Siding
- Roof: Other
Condition
- New construction: No
- Year built: 1935
Utilities & green energy
- Gas: NIPSCO
- Sewer: City
- Water: City, Fort Wayne City Utilities
- Utilities for property: Cable Available, Cable Connected
Community & HOA
Community
- Features: Sidewalks
- Security: Smoke Detector(s)
- Subdivision: Driving Park
Location
- Region: Fort Wayne
Financial & listing details
- Tax assessed value: $319,000
- Annual tax amount: $7,178
- Date on market: 8/28/2026
- Listing terms: Cash,Conventional
Estimated market value
$565,300
$537,000 - $594,000
$2,266/mo
Price history
| Date | Event | Price |
|---|---|---|
| 10/2/2026 | Price change | $589,900-1.7% |
Source:  IRMLS #202635433 Report a problem IRMLS #202635433 Report a problem | ||
| 8/28/2026 | Listed for sale | $599,900-4% |
Source: IRMLS #202635428 Report a problem | ||
| 8/26/2026 | Listing removed | $625,000 |
Source: IRMLS #202620083 Report a problem | ||
| 6/5/2026 | Listed for sale | $625,000+294.9% |
Source: IRMLS #202620083 Report a problem | ||
| 10/20/2017 | Sold | $158,266-16.7%$40/sqft |
Source: Agent Provided Report a problem | ||
| 6/17/2017 | Listed for sale | $189,900$48/sqft |
Source: CENTURY 21 Bradley Realty, Inc #201727455 Report a problem | ||
Public tax history
| Year | Property taxes | Tax assessment |
|---|---|---|
| 2025 | $6,687 +107.7% | $319,000 +9.1% |
| 2024 | $3,220 +33.7% | $292,500 +35.4% |
| 2023 | $2,408 +13.4% | $216,000 +30.2% |
| 2022 | $2,123 +0.7% | $165,900 +12.4% |
| 2021 | $2,108 -5.1% | $147,600 |
| 2020 | $2,222 -33.3% | $147,600 -3.1% |
| 2019 | $3,333 +14.6% | $152,300 |
| 2018 | $2,909 -25.9% | $152,300 -25.7% |
| 2017 | $3,924 +7% | $205,000 +13.7% |
| 2016 | $3,668 +43.5% | $180,300 +46.5% |
| 2014 | $2,556 +0.1% | $123,100 |
| 2013 | $2,553 -26.2% | $123,100 -28.8% |
| 2011 | $3,460 | $173,000 +1.2% |
| 2010 | -- | $171,000 +55.6% |
| 2007 | -- | $109,900 -4.8% |
| 2005 | -- | $115,500 |
| 2004 | -- | $115,500 +63.4% |
| 2001 | -- | $70,700 +200.1% |
| 1999 | -- | $23,560 |
Find assessor info on the county website
Monthly payment
Est. payment
Payment breakdown
Explore the cost of this home by adjusting the details. Changes won't be saved.Climate risks
Neighborhood: North Anthony Area
Nearby schools
Schools provided by the listing agent
- Elementary: Forest Park
- Middle: Lakeside
- High: North Side
- District: Fort Wayne Community
Source: IRMLS. This data may not be complete. We recommend contacting the local school district to confirm school assignments for this home.

Similar homes
- $539,9004 bd4 ba4k sqft3812 Kirkwood Dr, Fort Wayne, IN 46805For Sale
 MLS ID #202641290, Scott C Pressler, Keller Williams Realty Group. IRMLS
 - $589,9004 bd5 ba4.2k sqft1814 Grey Birch Rd, Fort Wayne, IN 46814For Sale
 MLS ID #202641954, Tyler Morningstar, CENTURY 21 Bradley Realty, Inc. IRMLS
 - $585,0004 bd3 ba3.9k sqft1817 Woodland Lake Pass, Fort Wayne, IN 46825For Sale
 MLS ID #202631185, Dana Botteron, CENTURY 21 Bradley Realty, Inc. IRMLS
 - $569,9004 bd4 ba4.3k sqft505 Stockade Dr, Fort Wayne, IN 46825For Sale
 MLS ID #202635848, Jeffery H Walborn, Mike Thomas Assoc., Inc. IRMLS
