Schedule your showing today to see this ideal 2 story on a daylight finished basement within minutes to PRMC, I/69 and Dupont Rd. corridor. 4 bedrooms, 2 full bathrooms, 2 half bathrooms, 3900 SF with an open layout, 2-story great room are just a few of the features in this beautiful home. Clean and well-maintained, approach the front door and admire the epoxy coated covered front porch. Once inside you will notice the two story foyer and great room, transom windows allowing natural light, and an open layout to kitchen, which provides plenty of granite countertops for prep, cabinet space, an island with breakfast bar, coffee bar with floating shelves, and newer stainless steel GE appliances. Thoughtful design to entry from garage: keyless entry, 15x6 storage area with open shelving, 'lockers,' and closet, along with a 13x6 designated laundry room with a utility sink and cabinets. The upper level provides 4 bedrooms; the master bedroom is 17x15 with crown molding, two closets, en suite bathroom with a tile shower, & soaker tub. The daylight finished basement provides even more space for gaming, recreation, exercise, or hobbies, and is rough plumbed for a wet bar. The finished workroom with epoxy floor has a full complement of cabinets and counter space. The unfished space provides 168 SF for mechanicals and storage. The back view of the pond provides pleasant space for relaxation on the deck with new trex boards and vinyl fence, or enjoy a fireside chat on the flagstone patio. The HEATED 3 car garage is epoxy floored, and provides ample storage suspended from ceiling along with attic storage. Generator for back up energy supply for added peace of mind, and Kasa Matter Smart Light Switches in multiple areas.
Active
$579,900
6816 Canvasback Trl, Fort Wayne, IN 46845
4beds
3,786sqft
Single Family Residence
Built in 2017
0.25 Acres Lot
$571,800 Zestimate®
$--/sqft
$32/mo HOA
What's special
- 21 days
- 1,573
- 107
Likely to sell faster than
Zillow last checked:
Listing updated:
Listed by:
Katie A Brown 260-437-5025,
Mike Thomas Assoc., Inc
Source: IRMLS,MLS#: 202638151
Facts & features
Interior
Bedrooms & bathrooms
- Bedrooms: 4
- Bathrooms: 4
- Full bathrooms: 2
- 1/2 bathrooms: 2
Bedroom 1
- Level: Upper
Bedroom 2
- Level: Upper
Dining room
- Level: Main
- Area: 143
- Dimensions: 13 x 11
Family room
- Level: Basement
- Area: 140
- Dimensions: 14 x 10
Kitchen
- Level: Main
- Area: 210
- Dimensions: 15 x 14
Living room
- Level: Main
- Area: 270
- Dimensions: 18 x 15
Office
- Level: Main
- Area: 120
- Dimensions: 12 x 10
Heating
- Natural Gas, Forced Air
Cooling
- Central Air, Ceiling Fan(s)
Appliances
- Included: Disposal, Range/Oven Hk Up Gas/Elec, Dishwasher, Microwave, Refrigerator, Humidifier, Exhaust Fan, Gas Oven, Gas Range, Electric Water Heater
- Laundry: Dryer Hook Up Gas/Elec, Sink, Main Level
Features
- 1st Bdrm En Suite, Breakfast Bar, Ceiling-9+, Ceiling Fan(s), Walk-In Closet(s), Stone Counters, Crown Molding, Eat-in Kitchen, Entrance Foyer, Soaking Tub, Kitchen Island, Open Floorplan, Double Vanity, Tub and Separate Shower, Tub/Shower Combination, Formal Dining Room
- Flooring: Hardwood, Carpet, Tile
- Windows: Window Treatments, Blinds
- Basement: Daylight,Full,Finished,Concrete
- Attic: Pull Down Stairs,Storage
- Number of fireplaces: 1
- Fireplace features: Living Room, Gas Log
Interior area
- Total structure area: 3,954
- Total interior livable area: 3,786 sqft
- Finished area above ground: 2,634
- Finished area below ground: 1,152
Video & virtual tour
Property
Parking
- Total spaces: 3
- Parking features: Attached, Garage Door Opener, Heated Garage, Concrete
- Attached garage spaces: 3
- Has uncovered spaces: Yes
Features
- Levels: Two
- Stories: 2
- Patio & porch: Deck, Porch Covered
- Exterior features: Fire Pit
- Has view: Yes
- On waterfront: Yes
- Waterfront features: Waterfront, Assoc, Pond
Lot
- Size: 0.25 Acres
- Dimensions: 82X131
- Features: City/Town/Suburb, Landscaped
Details
- Parcel number: 020330478012.000042
- Zoning: R1
- Other equipment: Generator Built-In, Sump Pump+Battery Backup
Construction
Type & style
- Home type: SingleFamily
- Architectural style: Traditional
- Property subtype: Single Family Residence
Materials
- Stone, Vinyl Siding, Cement Board
- Roof: Asphalt
Condition
- New construction: No
- Year built: 2017
Utilities & green energy
- Gas: NIPSCO
- Sewer: Public Sewer
- Water: Public
Green energy
- Energy efficient items: Appliances, Doors, HVAC, Roof, Thermostat
Community & HOA
Community
- Security: Smoke Detector(s), Radon System
- Subdivision: Mallard(s) Lake
HOA
- Has HOA: Yes
- HOA fee: $380 annually
Location
- Region: Fort Wayne
Financial & listing details
- Tax assessed value: $535,200
- Annual tax amount: $4,618
- Date on market: 9/15/2026
- Listing terms: Cash,Conventional,FHA,VA Loan
Estimated market value
$571,800
$543,000 - $600,000
$3,373/mo
Price history
| Date | Event | Price |
|---|---|---|
| 9/20/2026 | Listed for sale | $579,900+61.5% |
Source:  IRMLS #202638151 Report a problem IRMLS #202638151 Report a problem | ||
| 4/15/2019 | Sold | $359,000-2.9%$95/sqft |
Source: Agent Provided Report a problem | ||
| 2/26/2019 | Listed for sale | $369,900$98/sqft |
Source: CENTURY 21 Bradley Realty, Inc #201906442 Report a problem | ||
| 9/4/2018 | Listing removed | $369,900$98/sqft |
Source: CENTURY 21 Bradley Realty, Inc. #201827933 Report a problem | ||
| 7/24/2018 | Price change | $369,900-1.3%$98/sqft |
Source: CENTURY 21 Bradley Realty, Inc. #201827933 Report a problem | ||
| 7/13/2018 | Price change | $374,900-1.3%$99/sqft |
Source: CENTURY 21 Bradley Realty, Inc. #201827933 Report a problem | ||
| 6/22/2018 | Listed for sale | $379,900$100/sqft |
Source: CENTURY 21 Bradley Realty, Inc #201819436 Report a problem | ||
| 5/13/2018 | Listing removed | $379,900$100/sqft |
Source: CENTURY 21 Bradley Realty, Inc. #201819436 Report a problem | ||
| 5/11/2018 | Listed for sale | $379,900$100/sqft |
Source: CENTURY 21 Bradley Realty, Inc #201819436 Report a problem | ||
Public tax history
| Year | Property taxes | Tax assessment |
|---|---|---|
| 2025 | $4,668 +15.9% | $535,200 +4.4% |
| 2024 | $4,029 +8.8% | $512,800 +3.8% |
| 2023 | $3,704 -0.3% | $494,100 +10% |
| 2022 | $3,714 +8% | $449,200 +6.8% |
| 2021 | $3,439 +20.4% | $420,600 +9.1% |
| 2020 | $2,857 -3.9% | $385,600 +6% |
| 2019 | $2,973 -4.2% | $363,800 +0.6% |
| 2018 | $3,104 +26568.7% | $361,800 +0.2% |
| 2017 | $12 +2.5% | $361,000 +51471.4% |
| 2016 | $11 -1.7% | $700 |
| 2014 | $12 -2.7% | $700 |
| 2013 | $12 +1.7% | $700 |
| 2011 | $12 | $700 |
| 2010 | -- | $700 |
| 2007 | -- | $700 |
| 2005 | -- | $700 |
| 2004 | -- | $700 |
Find assessor info on the county website
Monthly payment
Est. payment
Payment breakdown
Explore the cost of this home by adjusting the details. Changes won't be saved.Climate risks
Neighborhood: 46845
Nearby schools
Schools provided by the listing agent
- Elementary: Leo
- Middle: Leo
- High: Leo
- District: East Allen County
Source: IRMLS. This data may not be complete. We recommend contacting the local school district to confirm school assignments for this home.

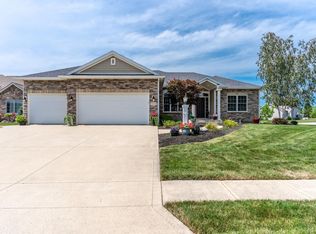
Similar homes
- $575,0004 bd4 ba3.3k sqft12334 Virginia Hills Ct, Fort Wayne, IN 46845For Sale
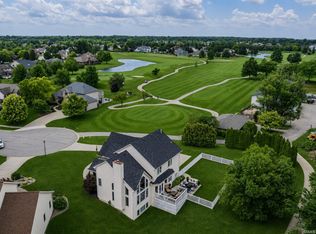 MLS ID #202637272, Baylee McMaken, American Dream Team Real Estate Brokers. IRMLS
 - $574,9004 bd4 ba3.2k sqft10410 Lone Eagle Way, Fort Wayne, IN 46845For Sale
 MLS ID #202638006, Eric Smith, Uptown Realty Group. IRMLS
 - $500,0004 bd4 ba4.1k sqft12825 Drayton Pkwy, Fort Wayne, IN 46845For Sale
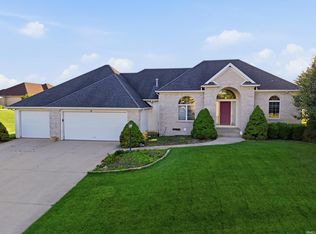 MLS ID #202622458, Michelle Sinn, Coldwell Banker Real Estate Gr. IRMLS
 - $524,0004 bd4 ba4.3k sqft13207 Hammerhill Way, Fort Wayne, IN 46845For Sale
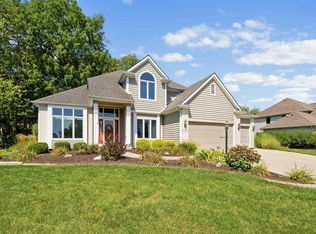 MLS ID #202636427, Jeffery Holtsclaw, CENTURY 21 Bradley Realty, Inc. IRMLS
