Reduced! Located in upscale Sorrento is popular Perry Township in NW Allen County. Cul-de-sac street. Convenient to I-69 & I-469. Short drive to Parkview & Dupont Medical areas. Split BR floor plan + 3 Car Garage. Certified Energy Star Home w/Pella Pro Thermopane Windows & Hi-Efficiency Gas Furnace. Extensive details include: Leaded Glass Front Door, Transoms, Quioned Corners on Brickwork, Fluted Trim & Columns throughout, Tray Ceilings w/Crown mouldings & ceramic flooring. No steps split bedroom floor plan. Great Room has Fireplace and Cathedral Ceiling. Closet Tamers closet shelving. Roof shingle tear off September 2021 and replaced with Dimensional Shingles. Gas Furance and Central Air replaced in September 2020. Kitchenaid Dishwasher new in 2025. Pergola. Primary Bedroom has custom ceramic shower in updated attached bath plus Large walk-in closet. Laundry Room. Whole house water purification system + Culligan Water Softener. Dimensions are not exact and buyer to verify. Extensive landscaping front and rear for semi-private backyard.
Active
Price cut: $5K (10/30)
$355,000
5321 San Giorgio Cv, Fort Wayne, IN 46845
3beds
1,900sqft
Single Family Residence
Built in 2006
10,018 Square Feet Lot
$-- Zestimate®
$--/sqft
$24/mo HOA
What's special
Cul-de-sac streetHi-efficiency gas furnaceSplit br floor planCathedral ceilingPella pro thermopane windowsCloset tamers closet shelvingGreat room has fireplace
- 46 days
- 1,070
- 54
Likely to sell faster than
Zillow last checked:
Listing updated:
Listed by:
Kendall Overmyer Cell:260-804-4663,
CENTURY 21 Bradley Realty, Inc
Source: IRMLS,MLS#: 202639211
Facts & features
Interior
Bedrooms & bathrooms
- Bedrooms: 3
- Bathrooms: 2
- Full bathrooms: 2
- Main level bedrooms: 3
Bedroom 1
- Level: Main
Bedroom 2
- Level: Main
Dining room
- Level: Main
- Area: 132
- Dimensions: 12 x 11
Kitchen
- Level: Main
- Area: 132
- Dimensions: 12 x 11
Living room
- Level: Main
- Area: 300
- Dimensions: 20 x 15
Heating
- Natural Gas, Forced Air
Cooling
- Central Air
Appliances
- Included: Range/Oven Hook Up Elec
- Laundry: Electric Dryer Hookup, Washer Hookup
Features
- 1st Bdrm En Suite, Vaulted Ceiling(s), Split Br Floor Plan, Double Vanity, Stand Up Shower, Tub/Shower Combination, Main Level Bedroom Suite, Formal Dining Room
- Flooring: Carpet, Laminate, Tile
- Windows: Insulated Windows
- Has basement: No
- Number of fireplaces: 1
- Fireplace features: Living Room
Interior area
- Total structure area: 1,900
- Total interior livable area: 1,900 sqft
- Finished area above ground: 1,900
- Finished area below ground: 0
Video & virtual tour
Property
Parking
- Total spaces: 3
- Parking features: Attached, Concrete
- Attached garage spaces: 3
- Has uncovered spaces: Yes
Features
- Levels: One
- Stories: 1
Lot
- Size: 10,018 Square Feet
- Dimensions: 90x128x65x130
- Features: Level, City/Town/Suburb
Details
- Parcel number: 020225226036.000057
Construction
Type & style
- Home type: SingleFamily
- Architectural style: Traditional
- Property subtype: Single Family Residence
Materials
- Brick, Vinyl Siding, Cement Board
- Foundation: Slab
- Roof: Dimensional Shingles
Condition
- New construction: No
- Year built: 2006
Utilities & green energy
- Electric: Northeastern REMC
- Gas: NIPSCO
- Sewer: City
- Water: City, Fort Wayne City Utilities
Community & HOA
Community
- Subdivision: Sorrento
HOA
- Has HOA: Yes
- HOA fee: $290 annually
Location
- Region: Fort Wayne
Financial & listing details
- Tax assessed value: $317,200
- Annual tax amount: $1,810
- Date on market: 9/22/2026
- Listing terms: Cash,Conventional,FHA
Estimated market value
Not available
Estimated sales range
Not available
Not available
Price history
| Date | Event | Price |
|---|---|---|
| 10/30/2026 | Price change | $355,000-1.4% |
Source:  IRMLS #202639211 Report a problem | ||
| 10/12/2026 | Listed for sale | $360,000 |
Source: IRMLS #202639211 Report a problem | ||
Public tax history
| Year | Property taxes | Tax assessment |
|---|---|---|
| 2025 | $1,899 +5.1% | $317,200 +4.9% |
| 2024 | $1,807 +13.1% | $302,500 +2.7% |
| 2023 | $1,597 +11.2% | $294,600 +11.3% |
| 2022 | $1,437 +7.1% | $264,700 +12.2% |
| 2021 | $1,341 -1.4% | $235,900 +6.4% |
| 2020 | $1,360 +3.1% | $221,700 +1.1% |
| 2019 | $1,319 +8.7% | $219,200 +4.1% |
| 2018 | $1,213 -2.5% | $210,500 +8.4% |
| 2017 | $1,244 -31.1% | $194,200 -0.8% |
| 2016 | $1,805 -0.6% | $195,800 +1.6% |
| 2014 | $1,815 -2.4% | $192,700 +3.2% |
| 2013 | $1,859 +2% | $186,800 +1.6% |
| 2011 | $1,822 | $183,800 +4% |
| 2010 | -- | $176,800 -1.6% |
| 2007 | -- | $179,700 +44825% |
| 2005 | -- | $400 |
| 2004 | -- | $400 |
Find assessor info on the county website
Monthly payment
Est. payment
Payment breakdown
Explore the cost of this home by adjusting the details. Changes won't be saved.Climate risks
Neighborhood: 46845
Nearby schools
Schools provided by the listing agent
- Elementary: Cedar Canyon
- Middle: Maple Creek
- High: Carroll
- District: Northwest Allen County
Source: IRMLS. This data may not be complete. We recommend contacting the local school district to confirm school assignments for this home.
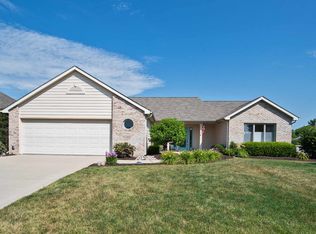
- $320,6003 bd2 ba1.7k sqft5327 San Giorgio Cv, Fort Wayne, IN 46845Off Market
- $445,8006 bd4 ba3.3k sqft5315 San Giorgio Cv, Fort Wayne, IN 46845Off Market
- $501,2004 bd3 ba2.6k sqft13319 Vitiano Ct, Fort Wayne, IN 46845Off Market
- $480,8004 bd2 ba2.5k sqft5309 San Giorgio Cv, Fort Wayne, IN 46845Off Market
Similar homes
- $409,9003 bd2 ba2.1k sqft1401 Ely Ridge Pass, Fort Wayne, IN 46845For Sale
 MLS ID #202642917, Katie Rhinehart, Regan & Ferguson Group. IRMLS
- $349,9003 bd2 ba1.7k sqft1906 Kelleys Lndg, Fort Wayne, IN 46825For Sale
 MLS ID #202643547, Leandra Lee, CENTURY 21 Bradley Realty, Inc. IRMLS
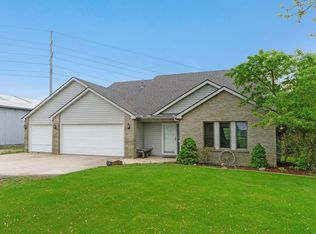
- $309,9003 bd3 ba1.6k sqft12008 Coldwater Rd, Fort Wayne, IN 46845For Sale
 MLS ID #202622063, Jim Owen, CENTURY 21 Bradley Realty, Inc. IRMLS
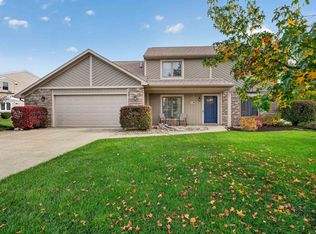
- $334,9003 bd3 ba2.1k sqft10716 Middleford Pl, Fort Wayne, IN 46818For Sale
 MLS ID #202644699, Lesley Douglass, Coldwell Banker Real Estate Gr. IRMLS
