Contingent accepting backup offers A rare find! Ranch home with a fully finished daylight basement in the award-winning Northwest Allen County School district! This beautiful home offers an open-concept living room, dining area, and kitchen filled with an abundance of natural light. The kitchen features ample cabinetry, a pantry, hard-surface countertops, and beautiful backsplash. The desirable split-bedroom floor plan offers added privacy for the primary suite, complete with a tiled walk-in shower and spacious walk-in closet. Two additional bedrooms share a full bath. A convenient laundry room near the garage completes the main level. The open staircase leads to a fully finished daylight basement featuring two separate living areas. A fourth bedroom, a den, and a full bathroom. Large windows provide plenty of natural light and beautiful views of the backyard. Step outside through the patio doors off the dining nook to a covered deck with a cathedral ceiling and ceiling fan. Steps lead down to a stamped concrete patio surrounded by a brick retaining wall with solar lighting and electrical outlets. There's also convenient storage underneath the deck for lawn furniture and outdoor items. The professionally landscaped backyard opens to a stunning pond, creating a wonderful setting for relaxing or entertaining. Additional features include a heated three-car garage with poly-coated floors and pull-down attic access. This truly is a move-in-ready home with so much to offer! Nothing to do but move in and enjoy!
Active under contract
$549,900
11412 Blue Sparrow Ct, Fort Wayne, IN 46845
4beds
3,640sqft
Single Family Residence
Built in 2014
9,191 Square Feet Lot
$538,800 Zestimate®
$--/sqft
$38/mo HOA
What's special
Stunning pondDesirable split-bedroom floor planOpen staircaseAbundance of natural lightSpacious walk-in closetFourth bedroomFully finished daylight basement
- 11 days
- 1,076
- 78
Likely to sell faster than
Zillow last checked:
Listing updated:
Listed by:
Kerri Morningstar Cell:260-410-8294,
CENTURY 21 Bradley Realty, Inc
Source: IRMLS,MLS#: 202644992
Facts & features
Interior
Bedrooms & bathrooms
- Bedrooms: 4
- Bathrooms: 3
- Full bathrooms: 3
- Main level bedrooms: 3
Bedroom 1
- Level: Main
Bedroom 2
- Level: Main
Dining room
- Level: Main
- Area: 143
- Dimensions: 11 x 13
Family room
- Level: Lower
- Area: 224
- Dimensions: 14 x 16
Kitchen
- Level: Main
- Area: 176
- Dimensions: 11 x 16
Living room
- Level: Main
- Area: 340
- Dimensions: 17 x 20
Office
- Level: Lower
- Area: 126
- Dimensions: 9 x 14
Heating
- Natural Gas, Forced Air
Cooling
- Central Air
Appliances
- Included: Disposal, Range/Oven Hook Up Gas, Dishwasher, Microwave, Gas Oven, Gas Range
- Laundry: Electric Dryer Hookup, Main Level
Features
- Breakfast Bar, Ceiling-9+, Cathedral Ceiling(s), Ceiling Fan(s), Walk-In Closet(s), Countertops-Solid Surf, Eat-in Kitchen, Entrance Foyer, Open Floorplan, Split Br Floor Plan, Stand Up Shower, Tub/Shower Combination, Main Level Bedroom Suite, Great Room, Custom Cabinetry
- Doors: Storm Door(s)
- Windows: Window Treatments, Blinds
- Basement: Full,Finished,Concrete,Sump Pump
- Attic: Pull Down Stairs,Storage
- Number of fireplaces: 1
- Fireplace features: Living Room, Gas Starter
Interior area
- Total structure area: 3,640
- Total interior livable area: 3,640 sqft
- Finished area above ground: 1,820
- Finished area below ground: 1,820
Video & virtual tour
Property
Parking
- Total spaces: 3
- Parking features: Attached, Garage Door Opener, Concrete
- Attached garage spaces: 3
- Has uncovered spaces: Yes
Features
- Levels: One
- Stories: 1
- Patio & porch: Deck, Patio, Porch Covered
- Fencing: None
- Has view: Yes
- On waterfront: Yes
- Waterfront features: Waterfront-Level Bank, None, Pond
Lot
- Size: 9,191 Square Feet
- Dimensions: 15x119x38x121
- Features: Cul-De-Sac, City/Town/Suburb, Landscaped
Details
- Parcel number: 020236258002.000057
- Zoning: R1
Construction
Type & style
- Home type: SingleFamily
- Architectural style: Ranch
- Property subtype: Single Family Residence
Materials
- Stone, Vinyl Siding, Wood Siding
- Roof: Shingle
Condition
- New construction: No
- Year built: 2014
Utilities & green energy
- Sewer: City
- Water: City
- Utilities for property: Cable Connected
Community & HOA
Community
- Security: Smoke Detector(s)
- Subdivision: Cedar Springs
HOA
- Has HOA: Yes
- HOA fee: $450 annually
Location
- Region: Fort Wayne
Financial & listing details
- Tax assessed value: $472,200
- Annual tax amount: $3,432
- Date on market: 10/31/2026
- Listing terms: Cash,Conventional,FHA,VA Loan
- Road surface type: Paved
Estimated market value
$538,800
$512,000 - $566,000
$2,192/mo
Price history
| Date | Event | Price |
|---|---|---|
| 10/31/2026 | Listed for sale | $549,900+90.5% |
Source:  IRMLS #202644992 Report a problem | ||
| 10/17/2014 | Sold | $288,600$79/sqft |
Source: Agent Provided Report a problem | ||
Public tax history
| Year | Property taxes | Tax assessment |
|---|---|---|
| 2025 | $3,564 +10.5% | $472,200 +4.8% |
| 2024 | $3,225 +2.1% | $450,700 +8.9% |
| 2023 | $3,159 -4.2% | $413,900 +4.9% |
| 2022 | $3,296 +4.8% | $394,500 +2.7% |
| 2021 | $3,145 +2.1% | $384,300 +7.2% |
| 2020 | $3,081 +9.3% | $358,600 +4.8% |
| 2019 | $2,819 -5.8% | $342,200 +8.9% |
| 2018 | $2,993 -1.2% | $314,200 -0.3% |
| 2017 | $3,030 +4.5% | $315,000 +0.9% |
| 2016 | $2,900 +21161% | $312,200 +51933.3% |
| 2014 | $14 +0.1% | $600 |
| 2013 | $14 -0.1% | $600 |
| 2011 | $14 | $600 |
| 2010 | -- | $600 |
Find assessor info on the county website
Monthly payment
Est. payment
Payment breakdown
Explore the cost of this home by adjusting the details. Changes won't be saved.Climate risks
Neighborhood: 46845
Nearby schools
Schools provided by the listing agent
- Elementary: Perry Hill
- Middle: Maple Creek
- High: Carroll
- District: Northwest Allen County
Source: IRMLS. This data may not be complete. We recommend contacting the local school district to confirm school assignments for this home.
- $396,9003 bd2 ba1.9k sqft11420 Blue Sparrow Ct, Fort Wayne, IN 46845Off Market

- $460,1004 bd3 ba1.8k sqft11404 Blue Sparrow Ct, Fort Wayne, IN 46845Off Market
- $458,0003 bd3 ba2.2k sqft11328 Blue Sparrow Ct, Fort Wayne, IN 46845Off Market

- $401,7003 bd2 ba2.4k sqft11405 Blue Sparrow Ct, Fort Wayne, IN 46845Off Market
Similar homes
- $484,9003 bd3 ba3.2k sqft12909 Tuscany Way, Fort Wayne, IN 46845For Sale
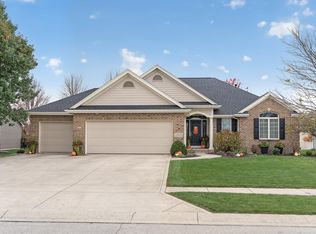 MLS ID #202645975, Clay Weir, Weir Real Estate Inc.. IRMLS
- $565,0004 bd4 ba3.7k sqft6816 Canvasback Trl, Fort Wayne, IN 46845For Sale
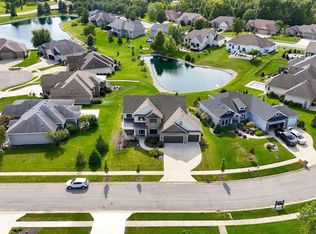 MLS ID #202638151, Katie A Brown, Mike Thomas Assoc., Inc. IRMLS
- $415,0004 bd3 ba2.9k sqft11019 Scarlet Oak Run, Fort Wayne, IN 46845For Sale
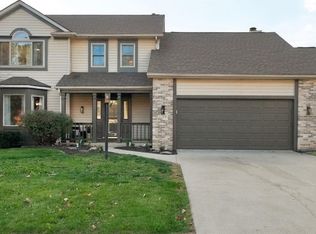 MLS ID #202645426, Jacalyn Jones, CENTURY 21 Bradley Realty, Inc. IRMLS
- $525,0004 bd3 ba3.2k sqft11113 Cabriolet Run, Fort Wayne, IN 46845For Sale
 MLS ID #202641149, Sam Hartman, Coldwell Banker Real Estate Gr. IRMLS
