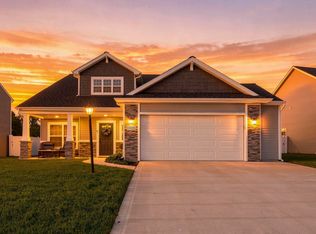
Newly Completed, Brand-new construction by Bob Buescher Homes in Orchard Hills, conveniently located off Wheelock and Eby Road. This thoughtfully designed two-story home offers 2,417 square feet of finished living space with a functional open layout and quality custom finishes throughout. The main level features a spacious primary suite with a beautifully appointed en-suite bath, including a tile shower, double vanity, private water room, and large walk-in closet. The great room showcases a dramatic 13’ vaulted ceiling and flows seamlessly into the kitchen and dining area, creating an ideal space for everyday living and entertaining. The custom kitchen is centered around an impressive 8’ x 3’ island and features white oak cabinetry with a light coffee bean stain, complemented by Viatera Forte quartz countertops on both the island and perimeter. Just off the dining area, a covered rear porch extends the living space outdoors. Additional main-level highlights include a 12x12 den/flex room, laundry room, and half bath. Upstairs offers two generously sized bedrooms, a full bath, and a versatile bonus room, perfect for a second living area, media space, or playroom, along with direct attic access. Interior finishes include Sherwin Williams Accessible Beige walls, 3/8” luxury vinyl plank flooring throughout the main living areas and all bathrooms, and carpet in the bedrooms, closets, stairs, and bonus room. Bathroom vanities feature white-on-white cultured marble tops for a clean, timeless look. The exterior presents a striking combination of Smokey Ash siding, Bone trim, Black Walnut shakes, a brown garage door, stone, and board and batten detailing, creating warm curb appeal. A spacious 3-car garage, approximately 797 square feet, and a seamless blend of function and style throughout make this home a standout in Orchard Hills. Professional photos will be added upon completion.
Active
$564,900
10059 Gala Cv, Fort Wayne, IN 46835
3beds
2,417sqft
Single Family Residence
Built in 2026
0.33 Acres Lot
$562,400 Zestimate®
$--/sqft
$48/mo HOA
What's special
Half bathViatera forte quartz countertopsFunctional open layoutWarm curb appealSpacious primary suiteBeautifully appointed en-suite bathDouble vanity
- 4 days
- 127
- 4
Zillow last checked:
Listing updated:
Listed by:
Leah J Marker 260-450-8312,
Mike Thomas Assoc., Inc
Source: IRMLS,MLS#: 202641944
Facts & features
Interior
Bedrooms & bathrooms
- Bedrooms: 3
- Bathrooms: 3
- Full bathrooms: 2
- 1/2 bathrooms: 1
- Main level bedrooms: 1
Bedroom 1
- Level: Main
Bedroom 2
- Level: Upper
Dining room
- Level: Main
- Area: 165
- Dimensions: 11 x 15
Kitchen
- Level: Main
- Area: 187
- Dimensions: 11 x 17
Living room
- Level: Main
- Area: 320
- Dimensions: 20 x 16
Office
- Level: Main
- Area: 144
- Dimensions: 12 x 12
Heating
- Natural Gas, Forced Air
Cooling
- Central Air
Appliances
- Included: Disposal, Range/Oven Hk Up Gas/Elec, Dishwasher, Microwave, Refrigerator, Gas Range
- Laundry: Electric Dryer Hookup, Main Level
Features
- Ceiling-9+, Ceiling Fan(s), Vaulted Ceiling(s), Walk-In Closet(s), Laminate Counters, Countertops-Solid Surf, Entrance Foyer, Kitchen Island, Pantry, Main Level Bedroom Suite, Custom Cabinetry
- Flooring: Carpet, Vinyl
- Has basement: No
- Attic: Pull Down Stairs,Walk-up
- Number of fireplaces: 1
- Fireplace features: Living Room
Interior area
- Total structure area: 2,417
- Total interior livable area: 2,417 sqft
- Finished area above ground: 2,417
- Finished area below ground: 0
Video & virtual tour
Property
Parking
- Total spaces: 3
- Parking features: Attached, Concrete
- Attached garage spaces: 3
- Has uncovered spaces: Yes
Features
- Levels: Two
- Stories: 2
Lot
- Size: 0.33 Acres
- Dimensions: 81X161X103X150
- Features: Level, Few Trees, Rural Subdivision
Details
- Parcel number: 020801154027.000063
Construction
Type & style
- Home type: SingleFamily
- Architectural style: Traditional,Craftsman
- Property subtype: Single Family Residence
Materials
- Stone, Vinyl Siding
- Foundation: Slab
- Roof: Asphalt,Shingle,Dimensional Shingles
Condition
- New construction: Yes
- Year built: 2026
Details
- Builder name: Bob Buescher Homes
Utilities & green energy
- Sewer: City
- Water: City
Community & HOA
Community
- Subdivision: Orchard Hill(s)
HOA
- Has HOA: Yes
- HOA fee: $580 annually
Location
- Region: Fort Wayne
Financial & listing details
- Tax assessed value: $700
- Annual tax amount: $60
- Date on market: 10/9/2026
- Listing terms: Cash,Conventional,FHA
Estimated market value
$562,400
$534,000 - $591,000
$2,895/mo
Price history
| Date | Event | Price |
|---|---|---|
| 10/9/2026 | Listed for sale | $564,900-2.4% |
Source:  IRMLS #202641944 Report a problem IRMLS #202641944 Report a problem | ||
| 10/9/2026 | Listing removed | $579,000 |
Source: IRMLS #202616124 Report a problem | ||
| 5/1/2026 | Listed for sale | $579,000 |
Source: IRMLS #202616124 Report a problem | ||
Public tax history
| Year | Property taxes | Tax assessment |
|---|---|---|
| 2025 | $10 -1.2% | $700 |
| 2024 | $10 | $700 |
| 2023 | -- | $700 |
Find assessor info on the county website
Monthly payment
Est. payment
Payment breakdown
Explore the cost of this home by adjusting the details. Changes won't be saved.Climate risks
Neighborhood: 46835
Nearby schools
Schools provided by the listing agent
- Elementary: Arlington
- Middle: Jefferson
- High: Northrop
- District: Fort Wayne Community
Source: IRMLS. This data may not be complete. We recommend contacting the local school district to confirm school assignments for this home.
Similar homes
- $524,9003 bd3 ba2k sqft10071 Gala Cv, Fort Wayne, IN 46835New Construction
 MLS ID #202641942, Leah J Marker, Mike Thomas Assoc., Inc. IRMLS
 - $541,5003 bd3 ba2.1k sqft9836 Gala Cv, Fort Wayne, IN 46835New Construction
 MLS ID #202636784, Stacy Dailey, North Eastern Group Realty. IRMLS
 - $559,9004 bd3 ba2.3k sqft12953 Passerine Blvd, Fort Wayne, IN 46845For Sale
 MLS ID #202640389, Abigail Brandenberger, Coldwell Banker Real Estate Gr. IRMLS
 - $375,0004 bd3 ba1.9k sqft10208 Tirian Pl, Fort Wayne, IN 46835For Sale
 MLS ID #202641065, Linda James, Coldwell Banker Real Estate Gr. IRMLS
