Beautiful new home by Granite Ridge Builders in Oaklynn Reserve. This four bedroom two story features an open main level layout with a large great room and picture window overlooking the backyard. The kitchen has custom cabinetry with an island and quartz countertops. Just off the kitchen is a den or perfect spot for a playroom. The laundry room is on the second level for added convenience. Section 2 is now available, and Granite Ridge Builders is now taking lot reservations.
Active
$399,900
10923 Oaklynn Reserve Blvd, Fort Wayne, IN 46835
4beds
1,900sqft
:
Get pre-qualified$2,561/mo
Single Family Residence
Built in 2025
8,712 Square Feet Lot
$397,200 Zestimate®
$--/sqft
$41/mo HOA
What's special
Quartz countertopsOpen main level layoutFour bedroom two storyLarge great roomCustom cabinetry
- 177 days |
- 110 |
- 12 |
Zillow last checked:
Listing updated:
Listed by:
Elizabeth A Urschel Off:260-399-1177,
CENTURY 21 Bradley Realty, Inc
Source: IRMLS,MLS#: 202603403
Facts & features
Interior
Bedrooms & bathrooms
- Bedrooms: 4
- Bathrooms: 3
- Full bathrooms: 2
- 1/2 bathrooms: 1
Bedroom 1
- Level: Upper
Bedroom 2
- Level: Upper
Kitchen
- Level: Main
- Area: 117
- Dimensions: 13 x 9
Living room
- Level: Main
- Area: 280
- Dimensions: 20 x 14
Office
- Level: Main
- Area: 121
- Dimensions: 11 x 11
Heating
- Forced Air, High Efficiency Furnace
Cooling
- Central Air
Appliances
- Included: Disposal, Range/Oven Hk Up Gas/Elec, Dishwasher, Microwave, Gas Range, Tankless Water Heater
- Laundry: Dryer Hook Up Gas/Elec
Features
- Breakfast Bar, Walk-In Closet(s), Laminate Counters, Stone Counters, Entrance Foyer, Kitchen Island, Open Floorplan, Custom Cabinetry, Low Emittance Doors/Win
- Has basement: No
- Has fireplace: No
Interior area
- Total structure area: 1,900
- Total interior livable area: 1,900 sqft
- Finished area above ground: 1,900
- Finished area below ground: 0
Video & virtual tour
Property
Parking
- Total spaces: 2
- Parking features: Attached, Garage Door Opener
- Attached garage spaces: 2
Features
- Levels: Two
- Stories: 2
- Patio & porch: Patio
Lot
- Size: 8,712 Square Feet
- Dimensions: 62x145
- Features: Level
Details
- Parcel number: 020907160003.000054
Construction
Type & style
- Home type: SingleFamily
- Property subtype: Single Family Residence
Materials
- Stone, Vinyl Siding
- Foundation: Slab
Condition
- New construction: Yes
- Year built: 2025
Utilities & green energy
- Sewer: City
- Water: City
Community & HOA
Community
- Security: Carbon Monoxide Detector(s), Smoke Detector(s)
- Subdivision: Oaklynn Reserve
HOA
- Has HOA: Yes
- HOA fee: $490 annually
Location
- Region: Fort Wayne
Financial & listing details
- Tax assessed value: $800
- Annual tax amount: $64
- Date on market: 2/3/2026
- Listing terms: Cash,Conventional
Estimated market value
$397,200
$377,000 - $417,000
$2,496/mo
Price history
| Date | Event | Price |
|---|---|---|
| 2/3/2026 | Listed for sale | $399,900 |
Source:  IRMLS #202603403 Report a problem IRMLS #202603403 Report a problem | ||
| 1/1/2026 | Listing removed | $399,900 |
Source: IRMLS #202526317 Report a problem | ||
| 7/8/2025 | Listed for sale | $399,900 |
Source: IRMLS #202526317 Report a problem | ||
Public tax history
| Year | Property taxes | Tax assessment |
|---|---|---|
| 2025 | -- | $800 |
Find assessor info on the county website
Monthly payment
Est. payment
Payment breakdown
Explore the cost of this home by adjusting the details. Changes won't be saved.Climate risks
Neighborhood: 46835
Nearby schools
GreatSchools rating
- 5/10Woodlan IntermediateGrades: K-6Distance: 4.9 mi
- 5/10Woodlan Jr/Sr High SchoolGrades: 7-12Distance: 5 mi
Schools provided by the listing agent
- Elementary: Woodlan
- Middle: Woodlan
- High: Woodlan
- District: East Allen County
Source: IRMLS. This data may not be complete. We recommend contacting the local school district to confirm school assignments for this home.
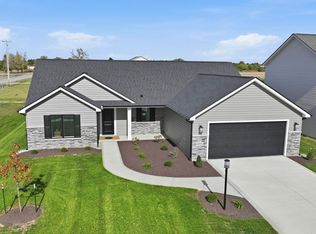
- $342,0003 bd2 ba1.7k sqft10901 Oaklynn Reserve Blvd, Fort Wayne, IN 46835Sold
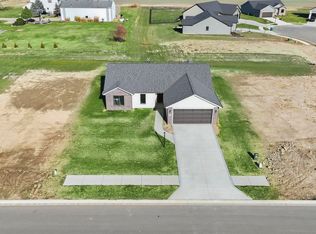
- $319,9003 bd2 ba1.3k sqft10967 Oaklynn Reserve Blvd, Fort Wayne, IN 46835Sold
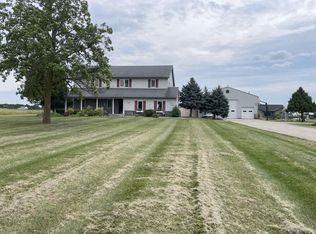
- $514,9005 bd5 ba4.2k sqft8130 Schwartz Rd, Fort Wayne, IN 46835Pending
- $15,600-- bd-- ba-- sqft10811 Kevin Dr, Fort Wayne, IN 46835Off Market
- $374,9003 bd2 ba1.6k sqft11087 Oaklynn Reserve Blvd, Fort Wayne, IN 46835Sold
- $350,0003 bd2 ba1.4k sqft8181 Choice Ct, Fort Wayne, IN 46835Sold
- $264,9003 bd2 ba1.4k sqft7989 Cordovan Cv, Fort Wayne, IN 46835Sold
- $600-- bd-- ba-- sqft10907 Traders Trace Way, Fort Wayne, IN 46835Off Market
A local agent can set up tours, give advice and negotiate with sellers.
Similar homes
- $393,9003 bd3 ba2.2k sqft10255 Tirian Pl, Fort Wayne, IN 46835New Construction
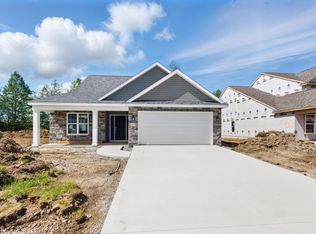 MLS ID #202511277, Michael P McKinney, Mike Thomas Assoc., Inc. IRMLS
 - $379,9003 bd2 ba1.7k sqft10243 Tirian Pl, Fort Wayne, IN 46835For Sale
 MLS ID #202623850, Michael P McKinney, Mike Thomas Assoc., Inc. IRMLS
 - $329,9003 bd2 ba1.5k sqft7803 Tumnus Trl, Fort Wayne, IN 46835For Sale
 MLS ID #202630078, Rachel Johnson, Mike Thomas Assoc., Inc. IRMLS
 - $319,9004 bd2 ba1.7k sqft7902 Cordovan Cv, Fort Wayne, IN 46835For Sale
 MLS ID #202624986, Destiney Lawson, F.C. Tucker Fort Wayne. IRMLS
 - $359,9003 bd2 ba1.3k sqft11161 Oaklynn Reserve Blvd, Fort Wayne, IN 46835For SaleMLS ID #202609625, Elizabeth A Urschel, CENTURY 21 Bradley Realty, Inc. IRMLS
- $354,9003 bd2 ba1.6k sqft10249 Tirian Pl, Fort Wayne, IN 46835New ConstructionMLS ID #202544237, Michael P McKinney, Mike Thomas Assoc., Inc. IRMLS
- $375,0003 bd2 ba1.6k sqft7036 Tullamore Ct, Fort Wayne, IN 46835For SaleMLS ID #202629595, Laura K Cobbs, Mike Thomas Assoc., Inc. IRMLS
- $405,0003 bd3 ba2.4k sqft17009 Hamptons Pkwy, New Haven, IN 46774For SaleMLS ID #202612868, David L DeHaven, Mike Thomas Assoc., Inc. IRMLS
- $426,4003 bd3 ba2.6k sqft5101 Brunello Ter, Fort Wayne, IN 46845For SaleMLS ID #202621514, Sedina Bear, Mike Thomas Assoc., Inc. IRMLS
- $369,9003 bd2 ba1.6k sqft1194 Zenos Blvd, Fort Wayne, IN 46818For SaleMLS ID #202630996, Elizabeth A Urschel, CENTURY 21 Bradley Realty, Inc. IRMLS
- $409,9004 bd3 ba2k sqft1248 Seddlemeyer Ave, Fort Wayne, IN 46816New ConstructionMLS ID #202622816, Andrew Jones, AMG RLTY Solutions. IRMLS
- $412,4004 bd3 ba2.1k sqft7205 Starks Blvd, Fort Wayne, IN 46816New ConstructionMLS ID #202604817, Jerry Starks, JM Realty Associates, Inc.. IRMLS
- $395,0003 bd3 ba1.7k sqft13111 Silk Tree Trl, Fort Wayne, IN 46814For SaleMLS ID #202620076, Sam Snyder, eXp Realty, LLC. IRMLS
- $389,9004 bd3 ba1.9k sqft1216 Switchfoot Dr, Huntertown, IN 46748New ConstructionMLS ID #202621215, Jerry Starks, JM Realty Associates, Inc.. IRMLS
- $326,9004 bd3 ba2.2k sqft4528 Stone Harbor Ct, New Haven, IN 46774For SaleMLS ID #202622304, Carla Holbrook, Anthony REALTORS. IRMLS
- $369,7184 bd3 ba2.2k sqft3842 Shadowood Lakes Trl, Fort Wayne, IN 46818New ConstructionMLS ID #202403768, Allison Washington, North Eastern Group Realty. IRMLS
- $525,0003 bd3 ba1.6k sqft9883 Gerig Rd, Leo, IN 46765For SaleMLS ID #202626308, Stacy Dailey, North Eastern Group Realty. IRMLS
- from $389,9003 bd3 ba1.7k sqftThe Olivia Plan, The Ranch at Broad Acres, Fort Wayne, IN 46818New ConstructionCarriage Place Homes, Inc
- $439,5254 bd3 ba2.3k sqft684 Merriweather Psge, Fort Wayne, IN 46845New ConstructionMLS ID #202545236, Jamie Lancia, Lancia Homes and Real Estate. IRMLS
- $434,9003 bd2 ba1.7k sqft8245 Caverango Blvd, Fort Wayne, IN 46815New ConstructionMLS ID #202536488, Richard J Fletcher, North Eastern Group Realty. IRMLS
