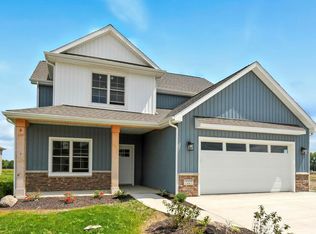
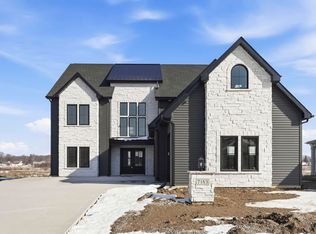
Brand new beautiful 2 story offering 4 Bedrooms and 2.5 bathrooms on a pond lot. This home offers a luxurious master suite with huge closets and attached laundry room. You will love the layout featuring a built in bench walking in from the 3 car drywall finished garage where all the utilities are easily accessible. The kitchen area opens up to dining area and family room ideal for entertaining. Included are brand new appliances, quartz countertops, dishwasher and above range microwave. Enjoy views of the pond from the back porch. Don't miss a chance to own this beautiful new home!
Active
Price cut: $20.1K (9/26)
$359,900
7205 Starks Blvd, Fort Wayne, IN 46816
4beds
2,164sqft
Single Family Residence
Built in 2024
9,147 Square Feet Lot
$357,400 Zestimate®
$--/sqft
$31/mo HOA
What's special
Back porchQuartz countertopsLuxurious master suiteAttached laundry roomHuge closetsPond lotBrand new appliances
- 55 days
- 319
- 10
Zillow last checked:
Listing updated:
Listed by:
Ty McInturff Cell:260-750-5000,
CENTURY 21 Bradley Realty, Inc
Source: IRMLS,MLS#: 202633498
Facts & features
Interior
Bedrooms & bathrooms
- Bedrooms: 4
- Bathrooms: 3
- Full bathrooms: 2
- 1/2 bathrooms: 1
Bedroom 1
- Level: Upper
Bedroom 2
- Level: Upper
Dining room
- Level: Main
- Area: 156
- Dimensions: 12 x 13
Kitchen
- Level: Main
- Area: 84
- Dimensions: 14 x 6
Living room
- Level: Main
- Area: 270
- Dimensions: 15 x 18
Office
- Level: Main
- Area: 100
- Dimensions: 10 x 10
Heating
- Natural Gas, Forced Air
Cooling
- Central Air
Appliances
- Included: Disposal, Dishwasher, Microwave, Refrigerator, Washer, Dryer-Gas, Exhaust Fan, Gas Oven, Gas Water Heater, Tankless Water Heater
- Laundry: Dryer Hook Up Gas/Elec
Features
- Countertops-Solid Surf, Eat-in Kitchen, Kitchen Island, Open Floorplan, Stand Up Shower
- Has basement: No
- Number of fireplaces: 1
- Fireplace features: Living Room
Interior area
- Total structure area: 2,164
- Total interior livable area: 2,164 sqft
- Finished area above ground: 2,164
- Finished area below ground: 0
Video & virtual tour
Property
Parking
- Total spaces: 3
- Parking features: Attached, Garage Door Opener, Garage Utilities
- Attached garage spaces: 3
Features
- Levels: Two
- Stories: 2
- Patio & porch: Covered
- Has view: Yes
- View description: Water
- Has water view: Yes
- Water view: Water
- Waterfront features: Pond
Lot
- Size: 9,147 Square Feet
- Dimensions: 145 X 60
- Features: Level, Landscaped
Details
- Parcel number: 021329377016.000070
- Zoning: R1
Construction
Type & style
- Home type: SingleFamily
- Property subtype: Single Family Residence
Materials
- Stone, Vinyl Siding
- Foundation: Slab
Condition
- New construction: No
- Year built: 2024
Utilities & green energy
- Sewer: City
- Water: City
Community & HOA
Community
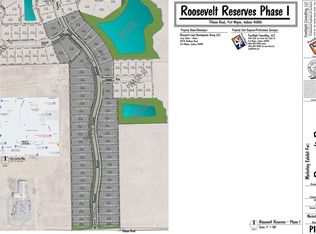
- Subdivision: Roosevelt Reserves
HOA
- Has HOA: Yes
- HOA fee: $375 annually
Location
- Region: Fort Wayne
Financial & listing details
- Tax assessed value: $391,800
- Annual tax amount: $2,690
- Date on market: 8/17/2026
- Listing terms: Cash,Conventional,FHA,Indiana Housing Authority
Estimated market value
$357,400
$340,000 - $375,000
$2,537/mo
Price history
| Date | Event | Price |
|---|---|---|
| 9/26/2026 | Price change | $359,900-5.3% |
Source:  IRMLS #202633498 Report a problem IRMLS #202633498 Report a problem | ||
| 9/23/2026 | Price change | $2,800$1/sqft |
Source: Zillow Rentals Report a problem | ||
| 9/21/2026 | Listed for rent | -- |
Source: Zillow Rentals Report a problem | ||
| 8/17/2026 | Listed for sale | $380,000-7.9% |
Source: IRMLS #202633498 Report a problem | ||
| 8/12/2026 | Listing removed | $412,400 |
Source: IRMLS #202604817 Report a problem | ||
| 2/16/2026 | Listed for sale | $412,400 |
Source: IRMLS #202604817 Report a problem | ||
| 11/15/2025 | Listing removed | $412,400 |
Source: IRMLS #202534426 Report a problem | ||
| 8/27/2025 | Listed for sale | $412,400 |
Source: IRMLS #202534426 Report a problem | ||
| 7/23/2025 | Listing removed | $412,400 |
Source: IRMLS #202503170 Report a problem | ||
| 1/31/2025 | Listed for sale | $412,400 |
Source: IRMLS #202503170 Report a problem | ||
Public tax history
| Year | Property taxes | Tax assessment |
|---|---|---|
| 2025 | $21 | $260,900 +32512.5% |
| 2024 | -- | $800 |
Find assessor info on the county website
Monthly payment
Est. payment
Payment breakdown
Explore the cost of this home by adjusting the details. Changes won't be saved.Climate risks
Neighborhood: 46816
Nearby schools
Schools provided by the listing agent
- Elementary: Southwick
- Middle: Paul Harding
- High: New Haven
- District: East Allen County
Source: IRMLS. This data may not be complete. We recommend contacting the local school district to confirm school assignments for this home.
Similar homes
- $329,9004 bd2 ba1.6k sqft10335 Wayne Trce, Fort Wayne, IN 46816For Sale
 MLS ID #202639959, Sabrina Phyo, Uptown Realty Group. IRMLS
 - $379,9004 bd4 ba2.6k sqft1560 Glen Hollow Dr, Fort Wayne, IN 46814For Sale
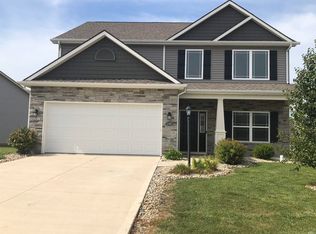 MLS ID #202637892, Kevin Lentz, Lentz Realty Group LLC. IRMLS
 - $220,0003 bd2 ba1.6k sqft1902 Chantada Ln, Fort Wayne, IN 46816For Sale
 MLS ID #202638176, Ahtway Freeda, Allure Realty LLC. IRMLS
 - $198,9003 bd2 ba1.3k sqft4614 Santa Ana Dr, Fort Wayne, IN 46816For Sale
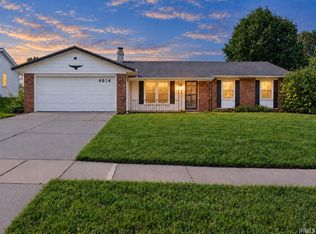 MLS ID #202637854, Judi Pierson, RE/MAX Results. IRMLS
