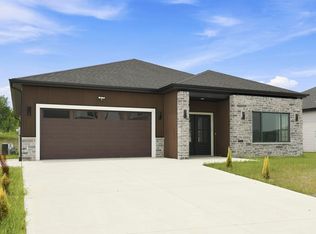
***Open house on Saturday 9/5/2026 from 1:00 pm - 3:00 pm*** Step inside this newly constructed home in Roosevelt Reserves, offering 4 bedrooms, 2.5 bathrooms, 1,896 square feet, and an attached 2-car garage. The one-story layout opens into a bright living area with tray ceiling details, recessed lighting, and a natural flow into the kitchen and dining space. The kitchen features wood cabinetry, a large center island, light-colored countertops, a full backsplash, and stainless steel appliances. Sliding glass doors lead to a covered concrete patio overlooking the backyard, creating a welcoming space for outdoor seating, grilling, and enjoying the open yard. The full bathrooms feature double vanities and illuminated mirrors, while a separate laundry room and built-in shelving add everyday convenience. Outside, the stone, stucco, and vinyl exterior, double front doors, and approximately 0.24-acre lot complete the home.
Active
Price cut: $5K (9/15)
$365,000
7208 Starks Blvd, Fort Wayne, IN 46816
4beds
1,896sqft
Single Family Residence
Built in 2026
10,454 Square Feet Lot
$364,300 Zestimate®
$--/sqft
$31/mo HOA
What's special
Sliding glass doorsOne-story layoutRecessed lightingTray ceiling detailsLight-colored countertopsOpen yardStainless steel appliances
- 85 days
- 356
- 38
Zillow last checked:
Listing updated:
Listed by:
Sabrina Phyo Cell:260-466-0408,
Uptown Realty Group
Source: IRMLS,MLS#: 202629329
Facts & features
Interior
Bedrooms & bathrooms
- Bedrooms: 4
- Bathrooms: 3
- Full bathrooms: 2
- 1/2 bathrooms: 1
- Main level bedrooms: 4
Bedroom 1
- Level: Main
Bedroom 2
- Level: Main
Kitchen
- Level: Main
- Area: 330
- Dimensions: 22 x 15
Living room
- Level: Main
- Area: 360
- Dimensions: 24 x 15
Heating
- Natural Gas, Forced Air
Cooling
- Central Air
Appliances
- Included: Refrigerator, Exhaust Fan, Gas Range
Features
- Has basement: No
- Has fireplace: No
Interior area
- Total structure area: 1,896
- Total interior livable area: 1,896 sqft
- Finished area above ground: 1,896
- Finished area below ground: 0
Video & virtual tour
Property
Parking
- Total spaces: 2
- Parking features: Attached
- Attached garage spaces: 2
Features
- Levels: One
- Stories: 1
Lot
- Size: 10,454 Square Feet
- Dimensions: 61x173
- Features: Level
Details
- Parcel number: 021329378009.000070
Construction
Type & style
- Home type: SingleFamily
- Property subtype: Single Family Residence
Materials
- Stone, Stucco, Vinyl Siding
- Foundation: Slab
Condition
- New construction: No
- Year built: 2026
Utilities & green energy
- Sewer: City
- Water: City
Community & HOA
Community
- Subdivision: Roosevelt Reserves
HOA
- Has HOA: Yes
- HOA fee: $375 annually
Location
- Region: Fort Wayne
Financial & listing details
- Tax assessed value: $800
- Annual tax amount: $21
- Date on market: 7/21/2026
- Listing terms: Cash,Conventional,FHA,VA Loan
Estimated market value
$364,300
$346,000 - $383,000
$2,432/mo
Price history
| Date | Event | Price |
|---|---|---|
| 9/15/2026 | Price change | $365,000-1.4% |
Source:  IRMLS #202629329 Report a problem IRMLS #202629329 Report a problem | ||
| 7/21/2026 | Listed for sale | $370,000+1.8% |
Source: IRMLS #202629329 Report a problem | ||
| 6/28/2026 | Listing removed | $363,500 |
Source: IRMLS #202603020 Report a problem | ||
| 6/18/2026 | Price change | $363,500-0.4% |
Source: IRMLS #202603020 Report a problem | ||
| 4/28/2026 | Price change | $364,800-1.3% |
Source: IRMLS #202603020 Report a problem | ||
| 1/30/2026 | Listed for sale | $369,500 |
Source: IRMLS #202603020 Report a problem | ||
Public tax history
| Year | Property taxes | Tax assessment |
|---|---|---|
| 2025 | $21 | $800 |
| 2024 | -- | $800 |
Find assessor info on the county website
Monthly payment
Est. payment
Payment breakdown
Explore the cost of this home by adjusting the details. Changes won't be saved.Climate risks
Neighborhood: 46816
Nearby schools
Schools provided by the listing agent
- Elementary: Southwick
- Middle: Paul Harding
- High: New Haven
- District: East Allen County
Source: IRMLS. This data may not be complete. We recommend contacting the local school district to confirm school assignments for this home.