***Open house on Saturday 9/5/2026 from 1:00 pm - 3:00 pm*** Welcome to 7230 Starks Boulevard, a newly constructed 3-bedroom, 2-bathroom ranch offering 1,929 square feet of living space in Roosevelt Reserves. The main living area features recessed lighting, layered ceiling details, and flooring that continues into the kitchen and dining area. The kitchen includes wood cabinetry, a large center island, white countertops, a marble-look backsplash, stainless steel appliances, a gas range, and a kitchen exhaust hood, while the dining area is accented by a statement light fixture. One bathroom features a double-sink vanity, an illuminated mirror, gold-tone fixtures, marble-look tile flooring, and a tiled walk-in shower with a built-in bench and glass enclosure. The second full bathroom includes coordinating cabinetry, an illuminated mirror, gold-tone fixtures, and a walk-in shower with a glass enclosure. The home also includes a main-level laundry area. Outside, the stone, stucco, and vinyl exterior is complemented by a covered entry, concrete driveway, attached 2-car garage, and backyard. Located within East Allen County Schools, this new home offers modern finishes and one-level living.
Active
Price cut: $5K (9/15)
$360,000
7230 Starks Blvd, Fort Wayne, IN 46816
3beds
1,929sqft
Single Family Residence
Built in 2026
9,583 Square Feet Lot
$359,500 Zestimate®
$--/sqft
$31/mo HOA
What's special
Modern finishesWhite countertopsMain-level laundry areaCovered entryGold-tone fixturesRecessed lightingLayered ceiling details
- 84 days
- 170
- 9
Zillow last checked:
Listing updated:
Listed by:
Sabrina Phyo Cell:260-466-0408,
Uptown Realty Group
Source: IRMLS,MLS#: 202629332
Facts & features
Interior
Bedrooms & bathrooms
- Bedrooms: 3
- Bathrooms: 2
- Full bathrooms: 2
- Main level bedrooms: 3
Bedroom 1
- Level: Main
Bedroom 2
- Level: Main
Kitchen
- Level: Main
- Area: 323
- Dimensions: 17 x 19
Living room
- Level: Main
- Area: 540
- Dimensions: 27 x 20
Heating
- Natural Gas, Forced Air
Cooling
- Central Air
Appliances
- Included: Refrigerator, Exhaust Fan, Gas Range
Features
- Has basement: No
- Has fireplace: No
Interior area
- Total structure area: 1,929
- Total interior livable area: 1,929 sqft
- Finished area above ground: 1,929
- Finished area below ground: 0
Video & virtual tour
Property
Parking
- Total spaces: 2
- Parking features: Attached
- Attached garage spaces: 2
Features
- Levels: One
- Stories: 1
Lot
- Size: 9,583 Square Feet
- Dimensions: 60x161
- Features: Level
Details
- Parcel number: 021329378010.000070
Construction
Type & style
- Home type: SingleFamily
- Property subtype: Single Family Residence
Materials
- Stone, Stucco, Vinyl Siding
- Foundation: Slab
Condition
- New construction: No
- Year built: 2026
Utilities & green energy
- Sewer: City
- Water: City
Community & HOA
Community
- Subdivision: Roosevelt Reserves
HOA
- Has HOA: Yes
- HOA fee: $375 annually
Location
- Region: Fort Wayne
Financial & listing details
- Tax assessed value: $800
- Annual tax amount: $21
- Date on market: 7/21/2026
- Listing terms: Cash,Conventional,FHA,VA Loan
Estimated market value
$359,500
$342,000 - $377,000
$2,347/mo
Price history
| Date | Event | Price |
|---|---|---|
| 9/15/2026 | Price change | $360,000-1.4% |
Source:  IRMLS #202629332 Report a problem IRMLS #202629332 Report a problem | ||
| 7/21/2026 | Listed for sale | $365,000+1.8% |
Source: IRMLS #202629332 Report a problem | ||
| 6/28/2026 | Listing removed | $358,500 |
Source: IRMLS #202602970 Report a problem | ||
| 6/18/2026 | Price change | $358,500-0.4% |
Source: IRMLS #202602970 Report a problem | ||
| 4/28/2026 | Price change | $359,800-1.4% |
Source: IRMLS #202602970 Report a problem | ||
| 1/30/2026 | Listed for sale | $365,000 |
Source: IRMLS #202602970 Report a problem | ||
Public tax history
| Year | Property taxes | Tax assessment |
|---|---|---|
| 2025 | $21 | $800 |
| 2024 | -- | $800 |
Find assessor info on the county website
Monthly payment
Est. payment
Payment breakdown
Explore the cost of this home by adjusting the details. Changes won't be saved.Climate risks
Neighborhood: 46816
Nearby schools
Schools provided by the listing agent
- Elementary: Southwick
- Middle: Paul Harding
- High: New Haven
- District: East Allen County
Source: IRMLS. This data may not be complete. We recommend contacting the local school district to confirm school assignments for this home.
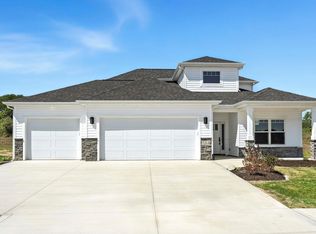
Similar homes
- $365,0004 bd3 ba1.8k sqft7208 Starks Blvd, Fort Wayne, IN 46816For Sale
 MLS ID #202629329, Sabrina Phyo, Uptown Realty Group. IRMLS
 - $362,9004 bd2 ba1.7k sqft7354 Starks Blvd Lot 7, Fort Wayne, IN 46816New Construction
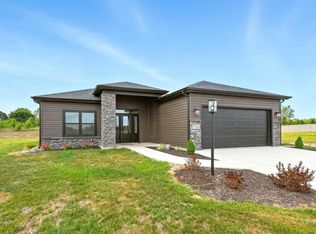 MLS ID #202638278, Jerry Starks, JM Realty Associates, Inc.. IRMLS
 - $360,8753 bd2 ba1.5k sqft7327 Starks Blvd Lot 41, Fort Wayne, IN 46816New Construction
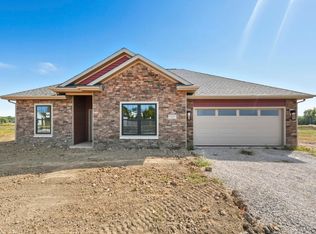 IRMLS
IRMLS - $299,9003 bd3 ba1.5k sqft7053 Starks Blvd, Fort Wayne, IN 46816For Sale
 MLS ID #202616895, Weston Hankey, Mike Thomas Associates. IRMLS
