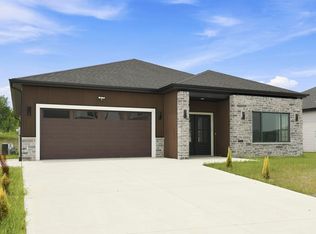
Motivated seller!!! This two year old ranch is ready for its second owner. Listed below market value, due to a job relocation, this 2023 efficient, Goliath built 3-bedroom, 2.5- bath is move in ready! A comfortable layout in a beautiful quiet subdivision with a covered patio pond view you have to see. Why pay full price for a new home, when you can get value instead? Great finishes, with tray ceilings, crown molding and more! All appliances included!
Active under contract
Price cut: $20K (7/30)
$299,900
7053 Starks Blvd, Fort Wayne, IN 46816
3beds
1,527sqft
Single Family Residence
Built in 2023
9,583 Square Feet Lot
$298,300 Zestimate®
$--/sqft
$-- HOA
What's special
Comfortable layoutTray ceilingsCrown moldingGreat finishesBeautiful quiet subdivisionCovered patioPond view
- 160 days
- 414
- 36
Zillow last checked:
Listing updated:
Listed by:
Weston Hankey OFF:260-668-8877,
Mike Thomas Associates
Source: IRMLS,MLS#: 202616895
Facts & features
Interior
Bedrooms & bathrooms
- Bedrooms: 3
- Bathrooms: 3
- Full bathrooms: 2
- 1/2 bathrooms: 1
- Main level bedrooms: 3
Bedroom 1
- Level: Main
Bedroom 2
- Level: Main
Dining room
- Level: Main
- Area: 192
- Dimensions: 12 x 16
Kitchen
- Level: Main
- Area: 280
- Dimensions: 20 x 14
Living room
- Level: Main
- Area: 480
- Dimensions: 24 x 20
Heating
- Forced Air
Cooling
- Central Air
Appliances
- Included: Range/Oven Hk Up Gas/Elec, Dishwasher, Microwave, Refrigerator, Washer, Gas Oven, Gas Range, Gas Water Heater
- Laundry: Electric Dryer Hookup, Main Level, Washer Hookup
Features
- 1st Bdrm En Suite, Breakfast Bar, Tray Ceiling(s), Kitchen Island, Open Floorplan, Split Br Floor Plan
- Windows: Window Treatments, Blinds
- Has basement: No
- Attic: Pull Down Stairs
- Number of fireplaces: 1
- Fireplace features: Living Room
Interior area
- Total structure area: 1,527
- Total interior livable area: 1,527 sqft
- Finished area above ground: 1,527
- Finished area below ground: 0
Video & virtual tour
Property
Parking
- Total spaces: 2
- Parking features: Attached
- Attached garage spaces: 2
Features
- Levels: One
- Stories: 1
- Patio & porch: Covered
- Has view: Yes
- View description: Water
- Has water view: Yes
- Water view: Water
- Waterfront features: None, Pond
Lot
- Size: 9,583 Square Feet
- Dimensions: 83X130
- Features: Level
Details
- Parcel number: 021329328004.000070
Construction
Type & style
- Home type: SingleFamily
- Architectural style: Ranch
- Property subtype: Single Family Residence
Materials
- Vinyl Siding
- Foundation: Slab
- Roof: Shingle
Condition
- New construction: No
- Year built: 2023
Utilities & green energy
- Sewer: City
- Water: City
Green energy
- Energy efficient items: Appliances, Lighting, HVAC, Insulation, Water Heater
Community & HOA
Community
- Subdivision: Roosevelt Reserves
Location
- Region: Fort Wayne
Financial & listing details
- Tax assessed value: $302,800
- Annual tax amount: $2,780
- Date on market: 5/6/2026
- Listing terms: Cash,Conventional,FHA,USDA Loan,VA Loan
Estimated market value
$298,300
$283,000 - $313,000
$2,105/mo
Price history
| Date | Event | Price |
|---|---|---|
| 7/30/2026 | Price change | $299,900-6.3% |
Source:  IRMLS #202616895 Report a problem IRMLS #202616895 Report a problem | ||
| 7/6/2026 | Price change | $319,900-1.6% |
Source: IRMLS #202616895 Report a problem | ||
| 5/6/2026 | Listed for sale | $325,000-5.8% |
Source: IRMLS #202616895 Report a problem | ||
| 4/28/2026 | Listing removed | $345,000 |
Source: IRMLS #202602311 Report a problem | ||
| 3/27/2026 | Price change | $345,000-0.3% |
Source: IRMLS #202602311 Report a problem | ||
| 3/20/2026 | Price change | $346,000-0.3% |
Source: IRMLS #202602311 Report a problem | ||
| 3/13/2026 | Price change | $347,000-0.3% |
Source: IRMLS #202602311 Report a problem | ||
| 3/6/2026 | Price change | $348,000-0.3% |
Source: IRMLS #202602311 Report a problem | ||
| 1/22/2026 | Listed for sale | $349,000+7.4% |
Source: IRMLS #202602311 Report a problem | ||
| 7/29/2024 | Sold | $325,000-3% |
Source: IRMLS #202422822 Report a problem | ||
| 7/7/2024 | Pending sale | $334,900 |
Source: IRMLS #202422822 Report a problem | ||
| 6/21/2024 | Listed for sale | $334,900 |
Source: IRMLS #202422822 Report a problem | ||
Public tax history
| Year | Property taxes | Tax assessment |
|---|---|---|
| 2025 | $878 | $302,800 +589.7% |
| 2024 | -- | $43,900 |
Find assessor info on the county website
Monthly payment
Est. payment
Payment breakdown
Explore the cost of this home by adjusting the details. Changes won't be saved.Climate risks
Neighborhood: 46816
Nearby schools
Schools provided by the listing agent
- Elementary: Southwick
- Middle: New Haven
- High: New Haven
- District: East Allen County
Source: IRMLS. This data may not be complete. We recommend contacting the local school district to confirm school assignments for this home.
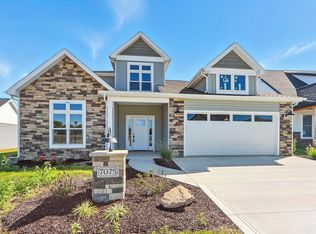
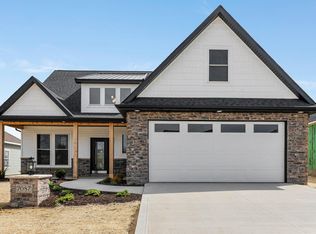
Similar homes
- $362,9004 bd2 ba1.7k sqft7354 Starks Blvd Lot 7, Fort Wayne, IN 46816New Construction
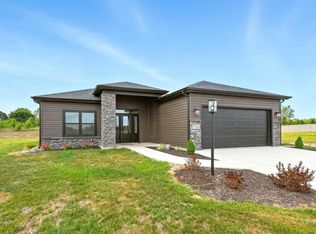 MLS ID #202638278, Jerry Starks, JM Realty Associates, Inc.. IRMLS
 - $360,8753 bd2 ba1.5k sqft7327 Starks Blvd Lot 41, Fort Wayne, IN 46816New Construction
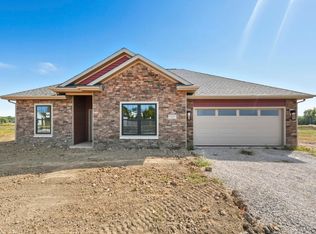 IRMLS
IRMLS - $365,0004 bd3 ba1.8k sqft7208 Starks Blvd, Fort Wayne, IN 46816For Sale
 MLS ID #202629329, Sabrina Phyo, Uptown Realty Group. IRMLS
 - $360,0003 bd2 ba1.9k sqft7230 Starks Blvd, Fort Wayne, IN 46816For Sale
 MLS ID #202629332, Sabrina Phyo, Uptown Realty Group. IRMLS
