This home may qualify for buyer assistance and special financing, including up to $10,000 in assistance and interest rates as low as approximately 5.00% with as little as 3% down and no PMI, or approximately 5.25% with zero down and no PMI for qualified buyers, potentially saving qualified buyers over $300 per month compared to traditional financing. Step into this stunning 4-bedroom, 3-bathroom new construction home that perfectly blends modern farmhouse charm with thoughtful design. Built by Starks Signature Homes, this property offers an open, airy layout with high-end finishes throughout. Enjoy beautifully tiled showers, custom closet systems in every room, and a gorgeous mudroom that keeps your home as functional as it is stylish. The home is perfectly situated on a pond-view lot, offering a serene backdrop to your everyday living. Come explore all the features this home has to offer, and don’t miss the opportunity to take advantage of available grant programs that could help make this dream home yours.
Closed
$406,900
7075 Starks Blvd Lot 30, Fort Wayne, IN 46816
4beds
2,139sqft
Single Family Residence
Built in 2025
8,276 Square Feet Lot
$405,800 Zestimate®
$--/sqft
$2,447 Estimated rent
Home value
$405,800
$386,000 - $426,000
$2,447/mo
Zestimate® history
Owner options
List your home for rent
$2,447/mo
Rent Zestimate®
Find your next renter with Zillow Rental Manager. Plus, with online applications, you can quickly screen prospective tenants – for free.
$2,447/mo
Rent Zestimate®
Refinance and save
$2,459/mo
Est. payment
Refinancing to a lower rate could help reduce your monthly payments and save thousands over the life of the loan.
$2,459/mo
Est. payment
Explore your selling options
Work with a Zillow partner agent
Leverage their expertise and Zillow's premium Showcase listings to get your home seen by more buyers.
Get startedList with your own agent
Get your home in front of millions of buyers by listing it on Zillow.
Learn how to do itSell it yourself
Take full control of how buyers see your home on Zillow by listing For Sale by Owner (FSBO).
List your homeWhat's special
Zillow last checked:
Listing updated:
Listed by:
Jerry Starks Cell:260-479-8161,
JM Realty Associates, Inc.
Bought with:
Tiffiny D Holmes, RB20000070
RE/MAX Results
Source: IRMLS,MLS#: 202534944
Facts & features
Interior
Bedrooms & bathrooms
- Bedrooms: 4
- Bathrooms: 3
- Full bathrooms: 2
- 1/2 bathrooms: 1
- Main level bedrooms: 1
Bedroom 1
- Level: Main
Bedroom 2
- Level: Upper
Dining room
- Level: Main
- Area: 154
- Dimensions: 11 x 14
Kitchen
- Level: Main
- Area: 48
- Dimensions: 8 x 6
Living room
- Level: Main
- Area: 288
- Dimensions: 18 x 16
Heating
- Natural Gas, Forced Air
Cooling
- Central Air
Appliances
- Included: Dishwasher, Microwave, Refrigerator, Washer, Dryer-Electric, Gas Range
- Laundry: Dryer Hook Up Gas/Elec, Washer Hookup
Features
- Flooring: Vinyl
- Has basement: No
- Number of fireplaces: 1
- Fireplace features: Family Room
Interior area
- Total structure area: 2,139
- Total interior livable area: 2,139 sqft
- Finished area above ground: 2,139
- Finished area below ground: 0
Property
Parking
- Total spaces: 2
- Parking features: Attached
- Attached garage spaces: 2
Features
- Levels: Two
- Stories: 2
- Fencing: None
Lot
- Size: 8,276 Square Feet
- Dimensions: 130x70
- Features: Level
Details
- Parcel number: 021329328003.000070
Construction
Type & style
- Home type: SingleFamily
- Property subtype: Single Family Residence
Materials
- Stone, Vinyl Siding
- Foundation: Slab
Condition
- New construction: Yes
- Year built: 2025
Details
- Builder name: Starks Signature Homes
Utilities & green energy
- Sewer: City
- Water: City
Community & HOA
Community
- Subdivision: Roosevelt Reserves
Location
- Region: Fort Wayne
Financial & listing details
- Tax assessed value: $800
- Annual tax amount: $10
- Date on market: 8/30/2025
- Listing terms: Cash,Conventional,FHA,VA Loan
Price history
| Date | Event | Price |
|---|---|---|
| 7/13/2026 | Sold | $406,900 |
Source:  IRMLS #202534944 Report a problem IRMLS #202534944 Report a problem | ||
| 6/17/2026 | Listed for sale | $406,900 |
Source: IRMLS #202534944 Report a problem | ||
| 6/3/2026 | Pending sale | $406,900 |
Source: IRMLS #202534944 Report a problem | ||
| 8/30/2025 | Listed for sale | $406,900 |
Source: IRMLS #202534944 Report a problem | ||
Public tax history
Tax history is unavailable.
Neighborhood: 46816
Nearby homes
- $368,9004 bd2 ba2.1k sqft7075 Starks Blvd, Fort Wayne, IN 46816Off Market
- $430,0004 bd4 ba2.5k sqft7087 Starks Blvd, Fort Wayne, IN 46816Sold
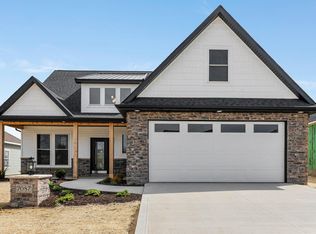
- $319,9003 bd3 ba1.5k sqft7053 Starks Blvd, Fort Wayne, IN 46816For Sale

- $372,6004 bd2 ba2k sqft7041 Starks Blvd, Fort Wayne, IN 46816Off Market
- $495,2004 bd2 ba3.1k sqft7099 Starks Blvd, Fort Wayne, IN 46816Off Market
- $800-- bd-- ba-- sqft7076 Starks Blvd, Fort Wayne, IN 46816Off Market
- $430,8004 bd3 ba2.5k sqft7029 Starks Blvd, Fort Wayne, IN 46816Off Market
- $433,7003 bd2 ba2.5k sqft7098 Starks Blvd, Fort Wayne, IN 46816Off Market
Nearby schools
GreatSchools rating
- NASouthwick Elementary SchoolGrades: PK-2Distance: 0.7 mi
- 5/10Paul Harding Jr High SchoolGrades: 7-8Distance: 1 mi
- 3/10New Haven High SchoolGrades: 7-12Distance: 5.1 mi
Schools provided by the listing agent
- Elementary: Southwick
- Middle: Paul Harding
- High: New Haven
- District: East Allen County
Source: IRMLS. This data may not be complete. We recommend contacting the local school district to confirm school assignments for this home.


Get pre-qualified for a loan
At Zillow Home Loans, we can pre-qualify you in as little as 5 minutes with no impact to your credit score.An equal housing lender. NMLS #10287.
Sell for more on Zillow
Get a Zillow Showcase℠ listing at no additional cost and you could sell for .
$405,800
2% more
+$8,116
With Zillow Showcase(estimated)
$413,916
- Indiana
- Allen County
- Fort Wayne
- 46816
- 7075 Starks Blvd Lot 30
Nearby cities
Nearby neighborhoods
Nearby zip codes
Other Fort Wayne Topics
