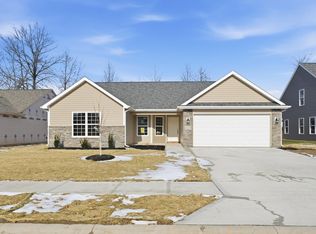
Welcome to this stunning brand-new custom-built home by Network Construction, designed with exceptional craftsmanship and high-end finishes that truly set it apart. The exterior features a beautiful stack-stone front with vinyl board-and-batten highlights and a vinyl shaker peak, paired with sleek black Andersen windows that add a modern edge. Step out back to enjoy a custom cut and stamped concrete patio, perfect for relaxing or entertaining, with landscaping already started, including grading and seeding. Inside, the open floor plan creates a bright, inviting atmosphere with vaulted ceilings and the perfect balance of light tones and bold dark accents. The home features three spacious bedrooms and two full baths, all finished with luxury vinyl plank flooring throughout. The custom kitchen is a showstopper, complete with handcrafted cabinetry, an oversized island with a custom-built base, tile backsplash, hard-surface countertops, a statement range hood, and stainless steel appliances. Elegant gold fixtures paired with black hardware tie the design together beautifully. The split-bedroom layout provides privacy, with the primary suite offering a large walk-in closet and a spa-like bathroom featuring a fully tiled shower with glass doors. The laundry room includes custom built-ins, and the mudroom offers additional storage to keep everything organized. The oversized garage provides extra space for projects or storage and includes a custom-color epoxy flake floor with a floor drain, as well as pull-down attic stairs leading to a decked storage area above. Every inch of this home has been thoughtfully designed for comfort, style, and practicality—with no HOA restrictions. Schedule your showing today and experience the craftsmanship and quality that make this custom home one of a kind!
Active
$333,000
5648 Rothman Rd, Fort Wayne, IN 46835
3beds
1,443sqft
Single Family Residence
Built in 2025
0.3 Acres Lot
$330,400 Zestimate®
$--/sqft
$-- HOA
What's special
Landscaping already startedPrimary suiteVinyl board-and-batten highlightsThree spacious bedroomsSplit-bedroom layoutVinyl shaker peakBright inviting atmosphere
- 2 days
- 278
- 34
Zillow last checked:
Listing updated:
Listed by:
Andrew Kershner 260-602-0757,
Mike Thomas Assoc., Inc
Source: IRMLS,MLS#: 202640947
Facts & features
Interior
Bedrooms & bathrooms
- Bedrooms: 3
- Bathrooms: 2
- Full bathrooms: 2
- Main level bedrooms: 3
Bedroom 1
- Level: Main
Bedroom 2
- Level: Main
Dining room
- Level: Main
- Area: 143
- Dimensions: 13 x 11
Kitchen
- Level: Main
- Area: 266
- Dimensions: 19 x 14
Living room
- Level: Main
- Area: 266
- Dimensions: 19 x 14
Heating
- Natural Gas, Forced Air
Cooling
- Central Air
Appliances
- Included: Dishwasher, Microwave, Refrigerator, Electric Range
Features
- Has basement: No
- Number of fireplaces: 1
- Fireplace features: Electric
Interior area
- Total structure area: 1,443
- Total interior livable area: 1,443 sqft
- Finished area above ground: 1,443
- Finished area below ground: 0
Video & virtual tour
Property
Parking
- Total spaces: 2
- Parking features: Attached
- Attached garage spaces: 2
Features
- Levels: One
- Stories: 1
Lot
- Size: 0.3 Acres
- Dimensions: 63 x 216 x 87 x 168
- Features: Level
Details
- Parcel number: 020816202003.001072
Construction
Type & style
- Home type: SingleFamily
- Property subtype: Single Family Residence
Materials
- Stone, Vinyl Siding
- Foundation: Slab
Condition
- New construction: No
- Year built: 2025
Utilities & green energy
- Sewer: City
- Water: City
Community & HOA
Community
- Subdivision: None
Location
- Region: Fort Wayne
Financial & listing details
- Tax assessed value: $25,600
- Annual tax amount: $585
- Date on market: 10/2/2026
Estimated market value
$330,400
$314,000 - $347,000
$2,343/mo
Price history
| Date | Event | Price |
|---|---|---|
| 10/2/2026 | Listed for sale | $333,000 |
Source:  IRMLS #202640947 Report a problem IRMLS #202640947 Report a problem | ||
| 8/29/2026 | Listing removed | $333,000 |
Source: IRMLS #202544571 Report a problem | ||
| 7/21/2026 | Price change | $333,000-1.5% |
Source: IRMLS #202544571 Report a problem | ||
| 7/14/2026 | Price change | $338,000-2.9% |
Source: IRMLS #202544571 Report a problem | ||
| 5/8/2026 | Price change | $348,000-2.8% |
Source: IRMLS #202544571 Report a problem | ||
| 4/10/2026 | Price change | $358,000-2.7% |
Source: IRMLS #202544571 Report a problem | ||
| 3/12/2026 | Price change | $368,000-2.6% |
Source: IRMLS #202544571 Report a problem | ||
| 2/17/2026 | Price change | $378,000-2.6% |
Source: IRMLS #202544571 Report a problem | ||
| 1/16/2026 | Price change | $388,000-2.5% |
Source: IRMLS #202544571 Report a problem | ||
| 12/4/2025 | Price change | $398,000-4.8% |
Source: IRMLS #202544571 Report a problem | ||
| 11/3/2025 | Listed for sale | $418,000 |
Source: IRMLS #202544571 Report a problem | ||
Public tax history
| Year | Property taxes | Tax assessment |
|---|---|---|
| 2025 | $585 +33.3% | $25,600 |
| 2024 | $439 | $25,600 +33.3% |
| 2023 | -- | $19,200 |
Find assessor info on the county website
Monthly payment
Est. payment
Payment breakdown
Explore the cost of this home by adjusting the details. Changes won't be saved.Climate risks
Neighborhood: Sunnybrook acres
Nearby schools
Schools provided by the listing agent
- Elementary: St. Joseph Central
- Middle: Jefferson
- High: Northrop
- District: Fort Wayne Community
Source: IRMLS. This data may not be complete. We recommend contacting the local school district to confirm school assignments for this home.
Similar homes
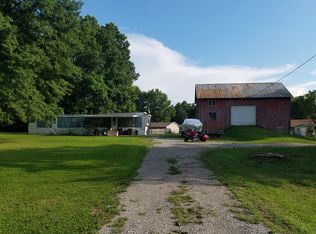
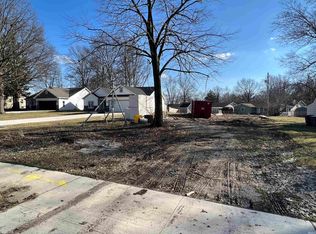
- $239,9003 bd2 ba1.5k sqft3331 Kirkfield Dr, Fort Wayne, IN 46815For Sale
 MLS ID #202640792, Dana Botteron, CENTURY 21 Bradley Realty, Inc. IRMLS
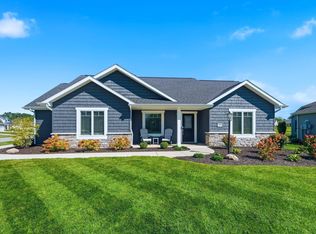
 - $382,5003 bd2 ba1.6k sqft15296 Leo Creek Blvd, Leo, IN 46765For Sale
 MLS ID #202640880, Mona Steury, Cedar Creek Realty P.C.. IRMLS
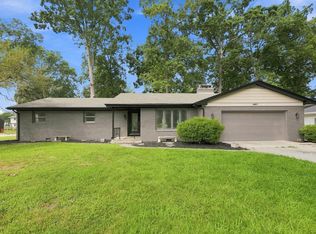
 - $244,9003 bd2 ba1.7k sqft4917 Reed Rd, Fort Wayne, IN 46835For Sale
 MLS ID #202632298, Brandon C Stone, CENTURY 21 Bradley Realty, Inc. IRMLS
 - $354,9003 bd2 ba1.6k sqft10249 Tirian Pl, Fort Wayne, IN 46835New Construction
 MLS ID #202544237, Michael P McKinney, Mike Thomas Assoc., Inc. IRMLS
