Open House Saturday 9/19 from 2-4PM! Welcome to this beautifully crafted new ranch home in Wood Creek Reserve, built by Fall Creek Homes and showcasing the custom Brandywine ll floorplan. Offering 3 bedrooms, an office, and 2.5 baths, this home combines high-end finishes and custom details throughout. Step through the front door into an open-concept living space filled with natural light and elevated by a stunning cathedral ceiling. The spacious great room features a custom fireplace, creating a warm and inviting space to relax or entertain. The impressive kitchen offers custom cabinetry, stainless steel appliances, quartz countertops, a stylish backsplash, and a convenient corner pantry. The private primary suite provides a peaceful retreat with beautiful wall detailing, dual vanities, a large walk-in closet, and a luxurious tiled walk-in shower. Two additional bedrooms offer generous space for family or guests, while the dedicated office provides the perfect space for working from home or additional flexibility. Everyday functionality is thoughtfully considered with a utility room conveniently located off the over-sized 2-car garage. Outside, enjoy the peaceful pond views. With custom craftsmanship, elevated finishes, and a beautiful setting in Wood Creek Reserve, this home is truly a must-see.
Active
$399,900
5020 Cork Tree Cv, Fort Wayne, IN 46825
3beds
1,833sqft
Single Family Residence
Built in 2026
9,626 Square Feet Lot
$397,700 Zestimate®
$--/sqft
$25/mo HOA
What's special
Quartz countertopsStylish backsplashSpacious great roomPrivate primary suiteLuxurious tiled walk-in showerDedicated officeStunning cathedral ceiling
- 8 days
- 749
- 84
Zillow last checked:
Listing updated:
Listed by:
Ashley Galentine 260-437-7950,
Fall Creek Homes & Development,
Emily Ewing,
North Eastern Group Realty
Source: IRMLS,MLS#: 202637627
Facts & features
Interior
Bedrooms & bathrooms
- Bedrooms: 3
- Bathrooms: 3
- Full bathrooms: 2
- 1/2 bathrooms: 1
- Main level bedrooms: 3
Bedroom 1
- Level: Main
Bedroom 2
- Level: Main
Dining room
- Level: Main
- Area: 120
- Dimensions: 10 x 12
Kitchen
- Level: Main
- Area: 192
- Dimensions: 12 x 16
Living room
- Level: Main
- Area: 224
- Dimensions: 14 x 16
Heating
- Natural Gas, Forced Air
Cooling
- Central Air
Appliances
- Included: Dishwasher, Gas Oven, Gas Range, Electric Water Heater
- Laundry: Electric Dryer Hookup, Washer Hookup
Features
- Cathedral Ceiling(s)
- Flooring: Carpet, Vinyl
- Has basement: No
- Attic: Storage
- Number of fireplaces: 1
- Fireplace features: Family Room
Interior area
- Total structure area: 1,833
- Total interior livable area: 1,833 sqft
- Finished area above ground: 1,833
- Finished area below ground: 0
Video & virtual tour
Property
Parking
- Total spaces: 2
- Parking features: Attached, Garage Door Opener
- Attached garage spaces: 2
Features
- Levels: One
- Stories: 1
- Has view: Yes
- View description: Water
- Has water view: Yes
- Water view: Water
- Waterfront features: Pond
Lot
- Size: 9,626 Square Feet
- Dimensions: 68x150
- Features: Level
Details
- Parcel number: 020804354013.000063
Construction
Type & style
- Home type: SingleFamily
- Property subtype: Single Family Residence
Materials
- Stone, Vinyl Siding
- Foundation: Slab
- Roof: Shingle
Condition
- New construction: Yes
- Year built: 2026
Details
- Builder name: Fall Creek Homes
Utilities & green energy
- Sewer: None
- Water: City
- Utilities for property: Cable Connected
Community & HOA
Community
- Subdivision: Wood Creek Reserve
HOA
- Has HOA: Yes
- HOA fee: $300 annually
Location
- Region: Fort Wayne
Financial & listing details
- Tax assessed value: $1,000
- Annual tax amount: $15
- Date on market: 9/11/2026
- Listing terms: Cash,Conventional,FHA,VA Loan
Estimated market value
$397,700
$378,000 - $418,000
$2,449/mo
Price history
| Date | Event | Price |
|---|---|---|
| 9/11/2026 | Listed for sale | $399,900 |
Source:  IRMLS #202637627 Report a problem IRMLS #202637627 Report a problem | ||
Public tax history
| Year | Property taxes | Tax assessment |
|---|---|---|
| 2025 | $15 -1.1% | $1,000 |
| 2024 | $15 | $1,000 |
| 2023 | -- | $1,000 |
Find assessor info on the county website
Monthly payment
Est. payment
Payment breakdown
Explore the cost of this home by adjusting the details. Changes won't be saved.Climate risks
Neighborhood: 46825
Nearby schools
Schools provided by the listing agent
- Elementary: Holland
- Middle: Jefferson
- High: Northrop
- District: Fort Wayne Community
Source: IRMLS. This data may not be complete. We recommend contacting the local school district to confirm school assignments for this home.
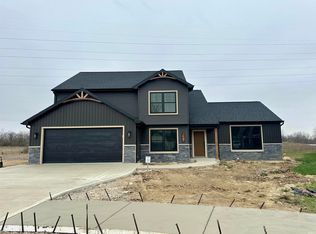
Similar homes
- $399,9004 bd3 ba2k sqft6726 Coldstream Ct, Fort Wayne, IN 46835For Sale
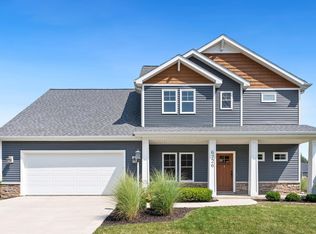 MLS ID #202637257, Bradley D Noll, Noll Team Real Estate. IRMLS
 - $369,5003 bd2 ba1.8k sqft844 Songbird Ct, Fort Wayne, IN 46825For Sale
 MLS ID #202627364, Berto Barrera, RE/MAX Results. IRMLS
 - $435,0003 bd2 ba1.9k sqft14131 Nepeta Trl, Fort Wayne, IN 46845For Sale
 MLS ID #202632456, Katie A Brown, Mike Thomas Assoc., Inc. IRMLS
 - $379,9003 bd2 ba1.5k sqft11540 Rickey Ln, Fort Wayne, IN 46845New Construction
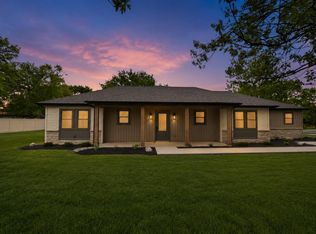 MLS ID #202620154, Andrew Kershner, Mike Thomas Assoc., Inc. IRMLS
