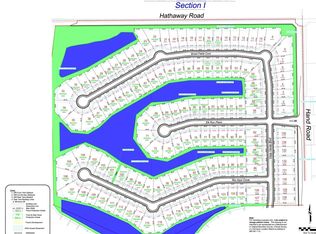
This newly constructed home in Ranch at Broad Acres encompasses more than 2,000 square feet and offers three bedrooms with two and a half bathrooms, representing an impressive addition to the market. The entry experience is distinguished by a two-story foyer and an open-concept design that establishes an inviting ambiance throughout the home. The great room is accentuated by a fireplace, providing an ideal setting for intimate gatherings. The kitchen offering great flow with the island being the focal point, Amish-crafted soft-close cabinetry, and premium finishes including quartz countertops, a contemporary backsplash, and sophisticated lighting solutions. The primary bedroom suite, strategically positioned on the main level, features a spacious walk-in closet with custom shelving systems. The upper floor accommodates the secondary bedrooms and includes a loft space that functions effectively as an office, recreation area, or customizable living space. The covered back patio provides an excellent space for social gatherings and relaxation, complemented by water view and a country setting. The three-car garage delivers extra storage capacity. Situated within the highly regarded NWAC school district and proximate to extensive shopping, dining, and entertainment options while maintaining a peaceful, secluded setting away from urban activity. Be sure to schedule your private tour of this exceptional property at your earliest convenience.
Active
$394,900
5468 Broad Fields Cv, Fort Wayne, IN 46818
3beds
2,057sqft
Single Family Residence
Built in 2026
10,454 Square Feet Lot
$394,400 Zestimate®
$--/sqft
$-- HOA
What's special
Country settingWater viewSophisticated lighting solutionsContemporary backsplashTwo-story foyerInviting ambianceOpen-concept design
- 15 days
- 388
- 28
Zillow last checked:
Listing updated:
Listed by:
Amy Snyder Cell:260-249-9389,
CENTURY 21 Bradley Realty, Inc
Source: IRMLS,MLS#: 202639586
Facts & features
Interior
Bedrooms & bathrooms
- Bedrooms: 3
- Bathrooms: 3
- Full bathrooms: 2
- 1/2 bathrooms: 1
- Main level bedrooms: 1
Bedroom 1
- Level: Main
Bedroom 2
- Level: Upper
Dining room
- Level: Main
- Area: 180
- Dimensions: 15 x 12
Kitchen
- Level: Main
- Area: 130
- Dimensions: 13 x 10
Living room
- Level: Main
- Area: 266
- Dimensions: 14 x 19
Heating
- Natural Gas, Forced Air
Cooling
- Central Air
Appliances
- Included: Dishwasher, Microwave, Gas Range
- Laundry: Main Level
Features
- Ceiling Fan(s), Vaulted Ceiling(s), Walk-In Closet(s), Kitchen Island, Open Floorplan, Main Level Bedroom Suite
- Has basement: No
- Number of fireplaces: 1
- Fireplace features: Living Room
Interior area
- Total structure area: 2,057
- Total interior livable area: 2,057 sqft
- Finished area above ground: 2,057
- Finished area below ground: 0
Video & virtual tour
Property
Parking
- Total spaces: 3
- Parking features: Attached
- Attached garage spaces: 3
Features
- Levels: One and One Half
- Stories: 1.5
- Patio & porch: Covered
- On waterfront: Yes
- Waterfront features: Pond
Lot
- Size: 10,454 Square Feet
- Features: Level
Details
- Parcel number: 020126227018.000087
Construction
Type & style
- Home type: SingleFamily
- Property subtype: Single Family Residence
Materials
- Stone, Vinyl Siding
- Foundation: Slab
Condition
- New construction: Yes
- Year built: 2026
Details
- Builder name: Wolf Homes- Lone Wolf
- Warranty included: Yes
Utilities & green energy
- Sewer: City
- Water: City
Community & HOA
Community
- Subdivision: The Ranch at Broad Acres
Location
- Region: Fort Wayne
Financial & listing details
- Annual tax amount: $66
- Date on market: 9/24/2026
- Listing terms: Cash,Conventional,FHA,VA Loan
Estimated market value
$394,400
$375,000 - $414,000
$2,490/mo
Price history
| Date | Event | Price |
|---|---|---|
| 9/24/2026 | Listed for sale | $394,900 |
Source:  IRMLS #202639586 Report a problem IRMLS #202639586 Report a problem | ||
Public tax history
Tax history is unavailable.
Monthly payment
Est. payment
Payment breakdown
Explore the cost of this home by adjusting the details. Changes won't be saved.Climate risks
Neighborhood: 46818
Nearby schools
Schools provided by the listing agent
- Elementary: Eel River
- Middle: Carroll
- High: Carroll
- District: Northwest Allen County
Source: IRMLS. This data may not be complete. We recommend contacting the local school district to confirm school assignments for this home.

Similar homes
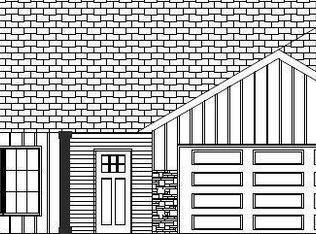
- $399,9004 bd3 ba2.1k sqft5483 Broad Fields Cv, Fort Wayne, IN 46818New Construction
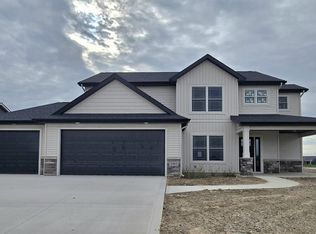 MLS ID #202641986, Amy Snyder, CENTURY 21 Bradley Realty, Inc. IRMLS
 - from $385,9003 bd3 ba1.7k sqftThe Olivia Plan, The Ranch at Broad Acres, Fort Wayne, IN 46818New Construction
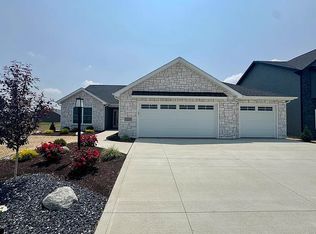 Carriage Place Homes, Inc
 - $399,9004 bd3 ba2.3k sqft12433 Tolee Ct, Fort Wayne, IN 46818For Sale
 MLS ID #202637407, Jessica Arnold, North Eastern Group Realty. IRMLS
 - $395,0004 bd3 ba2.1k sqft4814 Whittlebury Dr, Fort Wayne, IN 46818New Construction
 MLS ID #202639948, Nathan M Smith, Uptown Realty Group. IRMLS
