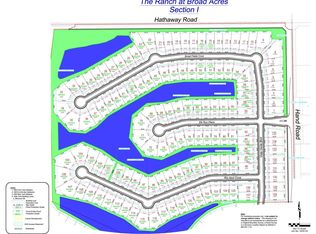
Welcome to The Tilia floor plan ~ located on a panoramic pond lot in the *NEW* Ranch at Broad Acres subdivision . This floor plan was thoughtfully designed with custom characteristics throughout. Both 9' & 10' ceilings in the main living, double vanity in the master, and gas fireplace with stone surround + raised hearth. The 12' x 15' rear covered porch offers pond views in both directions. The list price also INCLUDES a number of items not often found in this price range of home - Finished (drywall, paint, trim, and insulated) 3-Car Garage, Soft close cabinet doors/drawers in the kitchen, Smart Garage Door openers on the steel, insulated overhead garage doors, Andersen casement windows, separate mudroom entry, and a custom, hardscaped outdoor living space complete with firepit overlooking the pond. List price also includes glass-top electric range, dishwasher & Microhood, 12 shrub/perennial landscaper's package, and graded/seeded/strawed lawn installed per builder's spring 2025 schedule.
Closed
$364,500
5455 Broad Fields Cv, Fort Wayne, IN 46818
3beds
1,766sqft
Single Family Residence
Built in 2024
10,454 Square Feet Lot
$382,100 Zestimate®
$--/sqft
$2,391 Estimated rent
Home value
$382,100
$344,000 - $424,000
$2,391/mo
Zestimate® history
Owner options
List your home for rent
$2,391/mo
Rent Zestimate®
Find your next renter with Zillow Rental Manager. Plus, with online applications, you can quickly screen prospective tenants – for free.
$2,391/mo
Rent Zestimate®
Refinance and save
$2,910/mo
Est. payment
Refinancing to a lower rate could help reduce your monthly payments and save thousands over the life of the loan.
$2,910/mo
Est. payment
Explore your selling options
Work with a Zillow partner agent
Leverage their expertise and Zillow's premium Showcase listings to get your home seen by more buyers.
Get startedList with your own agent
Get your home in front of millions of buyers by listing it on Zillow.
Learn how to do itSell it yourself
Take full control of how buyers see your home on Zillow by listing For Sale by Owner (FSBO).
List your homeWhat's special
Andersen casement windowsFirepit overlooking the pondMudroom entryPanoramic pond lotRaised hearthHardscaped outdoor living space
Zillow last checked:
Listing updated:
Listed by:
Megan Wilson Cell:260-704-2808,
North Eastern Group Realty
Bought with:
Laura Cook, RB14048780
North Eastern Group Realty
Source: IRMLS,MLS#: 202441781
Facts & features
Interior
Bedrooms & bathrooms
- Bedrooms: 3
- Bathrooms: 2
- Full bathrooms: 2
- Main level bedrooms: 3
Bedroom 1
- Level: Main
Bedroom 2
- Level: Main
Kitchen
- Level: Main
- Area: 195
- Dimensions: 15 x 13
Living room
- Level: Main
- Area: 315
- Dimensions: 21 x 15
Heating
- Natural Gas, Forced Air, High Efficiency Furnace
Cooling
- Central Air, SEER 14
Appliances
- Included: Disposal, Range/Oven Hk Up Gas/Elec, Dishwasher, Microwave, Electric Range, Electric Water Heater
- Laundry: Electric Dryer Hookup, Main Level, Washer Hookup
Features
- 1st Bdrm En Suite, Ceiling-9+, Tray Ceiling(s), Walk-In Closet(s), Laminate Counters, Entrance Foyer, Kitchen Island, Open Floorplan, Pantry, Split Br Floor Plan, Double Vanity, Stand Up Shower, Tub/Shower Combination, Main Level Bedroom Suite, Low Emittance Doors/Win
- Flooring: Carpet, Vinyl
- Doors: Insulated Doors
- Windows: Double Pane Windows, ENERGY STAR Qualified Windows
- Has basement: No
- Attic: Storage
- Number of fireplaces: 1
- Fireplace features: Living Room, Fireplace Screen/Door, Gas Log, One, Heatilator, Vented
Interior area
- Total structure area: 1,766
- Total interior livable area: 1,766 sqft
- Finished area above ground: 1,766
- Finished area below ground: 0
Property
Parking
- Total spaces: 3
- Parking features: Attached, Garage Door Opener, Garage Utilities, Concrete
- Attached garage spaces: 3
- Has uncovered spaces: Yes
Features
- Levels: One
- Stories: 1
- Patio & porch: Porch Covered
- Exterior features: Fire Pit
- Fencing: None
- Has view: Yes
- View description: Water
- Has water view: Yes
- Water view: Water
- Waterfront features: Pond
Lot
- Size: 10,454 Square Feet
- Dimensions: 70 x 150
- Features: Level, Sloped, City/Town/Suburb, Landscaped
Details
- Parcel number: 020126227035.000087
- Zoning: R1
Construction
Type & style
- Home type: SingleFamily
- Architectural style: Traditional
- Property subtype: Single Family Residence
Materials
- Stone, Vinyl Siding
- Foundation: Slab
- Roof: Shingle
Condition
- New construction: Yes
- Year built: 2024
Details
- Builder name: Hawthorn Valley Enterprises, Inc.
- Warranty included: Yes
Utilities & green energy
- Sewer: City
- Water: City
- Utilities for property: Cable Connected
Green energy
- Energy efficient items: Lighting, HVAC, Insulation
Community & HOA
Community
- Features: Sidewalks
- Security: Carbon Monoxide Detector(s), Smoke Detector(s)
- Subdivision: The Ranch at Broad Acres
HOA
- Has HOA: Yes
- HOA fee: $550 annually
Location
- Region: Fort Wayne
Financial & listing details
- Tax assessed value: $202,300
- Annual tax amount: $1
- Date on market: 10/28/2024
- Listing terms: Cash,Conventional,FHA,VA Loan
Price history
| Date | Event | Price |
|---|---|---|
| 8/7/2025 | Sold | $364,500-0.7% |
Source:  IRMLS #202441781 Report a problem IRMLS #202441781 Report a problem | ||
| 7/10/2025 | Pending sale | $366,900 |
Source: IRMLS #202441781 Report a problem | ||
| 6/6/2025 | Price change | $366,900+1.4% |
Source: IRMLS #202441781 Report a problem | ||
| 10/28/2024 | Listed for sale | $362,000 |
Source: IRMLS #202441781 Report a problem | ||
Public tax history
| Year | Property taxes | Tax assessment |
|---|---|---|
| 2025 | -- | $202,300 |
Find assessor info on the county website
Neighborhood: 46818
Nearby homes
- $363,5003 bd2 ba1.7k sqft5437 Broad Fields Cv, Fort Wayne, IN 46818Sold

- $399,9004 bd3 ba2.1k sqft5483 Broad Fields Cv, Fort Wayne, IN 46818New Construction

- $91,90010,454 sqft5409 Broad Fields Cv #45, Fort Wayne, IN 46818Lot/Land
- $79,80610,454 sqft5483 Broad Fields Cv #42, Fort Wayne, IN 46818Sold
- $394,9003 bd3 ba2k sqft5468 Broad Fields Cv, Fort Wayne, IN 46818New Construction
- $88,9009,583 sqft5501 Broad Fields Cv #41, Fort Wayne, IN 46818Lot/Land
- $79,80610,454 sqft5455 Broad Fields Cv #43, Fort Wayne, IN 46818Sold
- $91,90010,454 sqft5325 Broad Fields Cv #48, Fort Wayne, IN 46818Lot/Land
Nearby schools
GreatSchools rating
- 8/10Arcola SchoolGrades: K-5Distance: 7.9 mi
- 7/10Carroll Middle SchoolGrades: 6-8Distance: 1.1 mi
- 8/10Carroll High SchoolGrades: 9-12Distance: 1.4 mi
Schools provided by the listing agent
- Elementary: Eel River
- Middle: Carroll
- High: Carroll
- District: Northwest Allen County
Source: IRMLS. This data may not be complete. We recommend contacting the local school district to confirm school assignments for this home.
Sell for more on Zillow
Get a Zillow Showcase℠ listing at no additional cost and you could sell for .
$382,100
2% more
+$7,642
With Zillow Showcase(estimated)
$389,742
Sell for more on Zillow
Get a Zillow Showcase℠ listing at no additional cost and you could sell for .
$382,100
2% more
+$7,642
With Zillow Showcase(estimated)
$389,742
- Indiana
- Allen County
- Fort Wayne
- 46818
- 5455 Broad Fields Cv
