Better than new with a terrific water view! Be the first to see this rare ranch in popular Cobble Creek, which has all the upgraded amenities. Just move into a new home and relax without the hassle of installing blinds, a yard, or landscaping! Enjoy morning coffee on the covered front porch and grill for your guests on the inviting patio. Open concept with separate spaces to accommodate any generation. In addition to 3 spacious bedrooms, there is a nice office with glass French doors and a four-season room that steps onto a large patio. You will appreciate the tile, walk-in shower and quartz countertops in the primary bath. The resident cook will love the gas range, ample counter space, and nice pantry. A separate laundry room makes daily life easier and the three-car garage is an added bonus. Come see the value before it's sold. Built by Schmucker Construction in 2023.
Active
$475,000
5582 Gadwall Pass, Fort Wayne, IN 46818
3beds
2,194sqft
Single Family Residence
Built in 2023
0.29 Acres Lot
$466,400 Zestimate®
$--/sqft
$58/mo HOA
What's special
Inviting patioCovered front porchAmple counter spaceTerrific water viewSeparate laundry roomNice pantryGas range
- 44 days
- 380
- 26
Zillow last checked:
Listing updated:
Listed by:
Beth Goldsmith Cell:260-414-9903,
North Eastern Group Realty
Source: IRMLS,MLS#: 202635126
Facts & features
Interior
Bedrooms & bathrooms
- Bedrooms: 3
- Bathrooms: 2
- Full bathrooms: 2
- Main level bedrooms: 3
Bedroom 1
- Level: Main
Bedroom 2
- Level: Main
Dining room
- Level: Main
- Area: 182
- Dimensions: 13 x 14
Kitchen
- Level: Main
- Area: 182
- Dimensions: 13 x 14
Living room
- Level: Main
- Area: 306
- Dimensions: 17 x 18
Office
- Level: Main
- Area: 110
- Dimensions: 11 x 10
Heating
- Natural Gas, Forced Air
Cooling
- Central Air
Appliances
- Included: Disposal, Range/Oven Hk Up Gas/Elec, Dishwasher, Microwave, Refrigerator, Gas Range, Electric Water Heater
- Laundry: Electric Dryer Hookup, Main Level
Features
- Breakfast Bar, Countertops-Solid Surf, Entrance Foyer, Kitchen Island, Open Floorplan, Split Br Floor Plan, Double Vanity, Stand Up Shower, Main Level Bedroom Suite
- Flooring: Carpet, Other
- Windows: Insulated Windows, Window Treatments
- Has basement: No
- Attic: Pull Down Stairs
- Number of fireplaces: 1
- Fireplace features: Living Room, Gas Log
Interior area
- Total structure area: 2,194
- Total interior livable area: 2,194 sqft
- Finished area above ground: 2,194
- Finished area below ground: 0
Property
Parking
- Total spaces: 3
- Parking features: Attached, Garage Door Opener, Concrete
- Attached garage spaces: 3
- Has uncovered spaces: Yes
Features
- Levels: One
- Stories: 1
- Patio & porch: Patio, Porch Covered
- Fencing: None
- Has view: Yes
- View description: Water
- Has water view: Yes
- Water view: Water
- Waterfront features: Assoc, Pond
Lot
- Size: 0.29 Acres
- Dimensions: 85 x 150
- Features: Level, City/Town/Suburb, Landscaped
Details
- Parcel number: 020135203012.000044
Construction
Type & style
- Home type: SingleFamily
- Architectural style: Ranch
- Property subtype: Single Family Residence
Materials
- Stone, Vinyl Siding
- Foundation: Slab
- Roof: Asphalt
Condition
- New construction: No
- Year built: 2023
Utilities & green energy
- Electric: REMC
- Gas: NIPSCO
- Sewer: City
- Water: City, Fort Wayne City Utilities
Green energy
- Energy efficient items: HVAC, Insulation
Community & HOA
Community
- Features: Sidewalks
- Security: Security System
- Subdivision: Cobble Creek
HOA
- Has HOA: Yes
- HOA fee: $692 annually
Location
- Region: Fort Wayne
Financial & listing details
- Tax assessed value: $418,900
- Annual tax amount: $2,961
- Date on market: 8/27/2026
- Listing terms: Cash,Conventional,FHA,VA Loan
Estimated market value
$466,400
$443,000 - $490,000
$2,652/mo
Price history
| Date | Event | Price |
|---|---|---|
| 8/27/2026 | Listed for sale | $475,000 |
Source:  IRMLS #202635126 Report a problem IRMLS #202635126 Report a problem | ||
Public tax history
| Year | Property taxes | Tax assessment |
|---|---|---|
| 2025 | $2,840 +25254.6% | $418,900 +13.5% |
| 2024 | $11 +7.7% | $369,100 +52628.6% |
| 2023 | $10 -6.8% | $700 |
| 2022 | $11 -3.8% | $700 |
| 2021 | $12 | $700 |
| 2020 | -- | $700 |
Find assessor info on the county website
Monthly payment
Est. payment
Payment breakdown
Explore the cost of this home by adjusting the details. Changes won't be saved.Climate risks
Neighborhood: 46818
Nearby schools
Schools provided by the listing agent
- Elementary: Arcola
- Middle: Carroll
- High: Carroll
- District: Northwest Allen County
Source: IRMLS. This data may not be complete. We recommend contacting the local school district to confirm school assignments for this home.


Similar homes
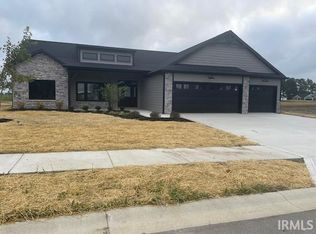
- $399,9004 bd3 ba2.3k sqft12433 Tolee Ct, Fort Wayne, IN 46818For Sale
 MLS ID #202637407, Jessica Arnold, North Eastern Group Realty. IRMLS
 - $379,9003 bd3 ba2.2k sqft12585 Tolee Ct, Fort Wayne, IN 46818For Sale
 MLS ID #202631824, Tamara Harke, Coldwell Banker Real Estate Group. IRMLS
 - $491,1664 bd3 ba2.5k sqft12616 Memory Ln, Fort Wayne, IN 46818New Construction
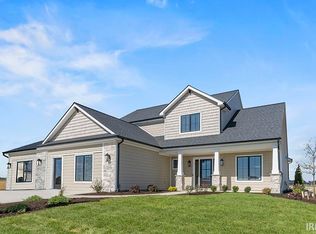 MLS ID #202540250, Jamie Lancia, Lancia Homes and Real Estate. IRMLS
 - from $445,9003 bd2 ba1.6k sqftBelgian Plan, The Ranch at Broad Acres, Fort Wayne, IN 46818New Construction
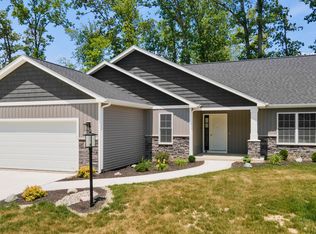 Carriage Place Homes, Inc
