Skip main navigation
Closed
Street View
  • $665,000

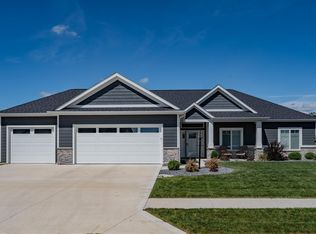
    5516 Gadwall Pass, Fort Wayne, IN 46818

    4beds
    4,112sqft
    Single Family Residence
    Built in 2022
    0.31 Acres Lot
    $677,000 Zestimate®
    $--/sqft
    $3,384 Estimated rent

    Home value

    $677,000

    Estimated sales range

    Not available

    $3,384/mo

    Zestimate® history
    Loading
    Loading...

    Owner options

    List your home for rent

    $3,384/mo

    Rent Zestimate®

    Find your next renter with Zillow Rental Manager. Plus, with online applications, you can quickly screen prospective tenants – for free.

    Learn more

    $3,384/mo

    Rent Zestimate®

    Refinance and save

    $3,899/mo

    Est. payment

    Refinancing to a lower rate could help reduce your monthly payments and save thousands over the life of the loan.

    See today's rates

    $3,899/mo

    Est. payment

    Explore your selling options

    Work with a Zillow partner agent

    Leverage their expertise and Zillow's premium Showcase listings to get your home seen by more buyers.

    Get started

    List with your own agent

    Get your home in front of millions of buyers by listing it on Zillow.

    Learn how to do it

    Sell it yourself

    Take full control of how buyers see your home on Zillow by listing For Sale by Owner (FSBO).

    List your home

    What's special

    Fenced backyardJack-and-jill bathTwo-story primary closetImpressive wet barSpa-inspired bathExpansive picture windowsCathedral ceilings
    Perfect for those seeking single-level living with expansion space, this 3-year-old custom ranch offers thoughtful design throughout its four bedrooms and 3.5 bathrooms. According to the original builder, constructing this home today would exceed $750,000, positioning this premium pond lot as an exceptional value. The main level opens to a great room with soaring beamed ceilings and expansive picture windows that frame serene views of the pond. Natural light flows seamlessly, connecting the living, dining, and kitchen spaces. The chef's kitchen features abundant soft-close cabinetry, premium appliances, a hidden walk-in pantry with outlets ideal for a coffee station and small appliances, as well as an oversized island with integrated storage. A private first-floor study, accompanied by an adjacent powder room, supports work-from-home needs. The primary suite is a true retreat, featuring cathedral ceilings, a spa-inspired bath with a deep soaking tub, an overhead chandelier, and a mounted TV, as well as an oversized tiled shower. The remarkable two-story primary closet showcases custom wood shelving, a premium touch found in every closet throughout. Pass-through laundry with built-in cabinetry connects mudroom to primary closet. Bedrooms 2 and 3 share a Jack-and-Jill bath with soft-close drawers found in all bathrooms. The professionally finished lower level expands entertainment options with a spacious family room, a fourth bedroom, a full bath, and an impressive wet bar complete with a large island, generous cabinetry, and open display shelving. The standout 600-square-foot flex space, currently configured as a playroom, can easily be adapted to serve as a media room, theater, office, or for hobby pursuits. Outdoor living shines with covered patios in both the front and back. The rear patio features ceiling fans overlooking the premium, fenced backyard with double gate access and unobstructed views of the pond. This home has been enhanced even further with smart home features, including a security doorbell, perimeter floodlight cameras, EV charger pre-wiring, garage heater pre-wiring, and a partially floored attic storage area above the garage. Garage-entry cubbies add everyday convenience. Located in the award- winning Carroll School District, this home combines elegant finishes, a practical layout, and modern amenities, delivering immediate value when the replacement cost significantly exceeds the lis

    Zillow last checked:

    Listing updated:

    Listed by:

    Mary Anne Taylor Cell:260-235-1421,

    North Eastern Group Realty

    Bought with:

    Tiffany Ham, RB18000574

    Noll Team Real Estate

    Source: IRMLS,MLS#: 202536434MLS Logo

    Facts & features

    Interior

    Bedrooms & bathrooms
    • Bedrooms: 4
    • Bathrooms: 4
    • Full bathrooms: 3
    • 1/2 bathrooms: 1
    • Main level bedrooms: 3
    Bedroom 1
    • Level: Main
    Bedroom 2
    • Level: Main
    Dining room
    • Level: Main
    • Area: 176
    • Dimensions: 16 x 11
    Family room
    • Level: Lower
    • Area: 640
    • Dimensions: 32 x 20
    Kitchen
    • Level: Main
    • Area: 180
    • Dimensions: 15 x 12
    Living room
    • Level: Main
    • Area: 378
    • Dimensions: 21 x 18
    Office
    • Level: Main
    • Area: 99
    • Dimensions: 11 x 9
    Heating
    • Natural Gas, Forced Air
    Cooling
    • Central Air
    Appliances
    • Included: Disposal, Range/Oven Hk Up Gas/Elec, Dishwasher, Microwave, Refrigerator, Gas Range
    • Laundry: Dryer Hook Up Gas/Elec, Main Level
    Features
    • 1st Bdrm En Suite, Breakfast Bar, Cathedral Ceiling(s), Ceiling Fan(s), Walk-In Closet(s), Stone Counters, Entrance Foyer, Kitchen Island, Open Floorplan, Pantry, Split Br Floor Plan, Tub and Separate Shower, Tub/Shower Combination, Great Room
    • Flooring: Carpet, Vinyl
    • Doors: Pocket Doors
    • Basement: Full,Finished,Concrete,Sump Pump
    • Attic: Pull Down Stairs
    • Number of fireplaces: 1
    • Fireplace features: Living Room, Gas Log
    Interior area
    • Total structure area: 4,476
    • Total interior livable area: 4,112 sqft
    • Finished area above ground: 2,238
    • Finished area below ground: 1,874

    Property

    Parking
    • Total spaces: 3
    • Parking features: Attached, Garage Door Opener, Concrete
    • Attached garage spaces: 3
    • Has uncovered spaces: Yes
    Features
    • Levels: One
    • Stories: 1
    • Patio & porch: Covered
    • Fencing: Metal
    • Has view: Yes
    • Waterfront features: Waterfront, Pond
    Lot
    • Size: 0.31 Acres
    • Dimensions: 150 X 90
    • Features: Level, City/Town/Suburb, Landscaped
    Details
    • Parcel number: 020135203010.000044

    Construction

    Type & style
    • Home type: SingleFamily
    • Architectural style: Ranch
    • Property subtype: Single Family Residence
    Materials
    • Stone, Vinyl Siding, Fiber Cement
    • Roof: Shingle
    Condition
    • New construction: No
    • Year built: 2022

    Utilities & green energy

    • Sewer: City
    • Water: City

    Community & neighborhood

    Security
    • Security features: Smoke Detector(s), Closed Circuit Camera(s)
    Location
    • Region: Fort Wayne
    • Subdivision: Cobble Creek

    HOA & financial

    HOA
    • Has HOA: Yes
    • HOA fee: $650 annually

    Other

    Other facts
    • Listing terms: Conventional

    Price history

    DateEventPrice
    12/12/2025Sold$665,000-3.2%
    Source: IRMLS #202536434 Report a problem
    11/11/2025Pending sale$686,750
    Source: IRMLS #202536434 Report a problem
    9/10/2025Listed for sale$686,750+9.9%
    Source: IRMLS #202536434 Report a problem
    8/31/2023Sold$625,000-3.1%
    Source: IRMLS #202222194 Report a problem
    8/2/2023Pending sale$644,900
    Source: IRMLS #202222194 Report a problem
    7/27/2023Contingent$644,900
    Source: IRMLS #202222194 Report a problem
    5/2/2023Listed for sale$644,900-0.8%
    Source: IRMLS #202222194 Report a problem
    4/10/2023Contingent$649,900
    Source: IRMLS #202222194 Report a problem
    10/19/2022Price change$649,900-1.5%
    Source: IRMLS #202222194 Report a problem
    9/17/2022Price change$659,900-1.5%
    Source: IRMLS #202222194 Report a problem
    8/29/2022Listed for sale$669,900
    Source: IRMLS #202222194 Report a problem
    7/29/2022Contingent$669,900
    Source: IRMLS #202222194 Report a problem
    6/7/2022Listed for sale$669,900
    Source: IRMLS #202222194 Report a problem

    Public tax history

    YearProperty taxesTax assessment
    2025$5,103 -0.6%$618,900 -10.9%
    2024$5,133 +273%$694,300 +9.9%
    2023$1,376 +12231.4%$631,500 +582%
    2022$11 -3.8%$92,600 +13128.6%
    2021$12 $700
    2020-- $700

    Find assessor info on the county website

    Neighborhood: 46818

    Nearby schools

    GreatSchools rating
    Schools provided by the listing agent
    • Elementary: Arcola
    • Middle: Carroll
    • High: Carroll
    • District: Northwest Allen County

    Source: IRMLS. This data may not be complete. We recommend contacting the local school district to confirm school assignments for this home.

    Get pre-qualified for a loan
    At Zillow Home Loans, we can pre-qualify you in as little as 5 minutes with no impact to your credit score.

    An equal housing lender. NMLS #10287.

    Sell for more on Zillow
    Get a Zillow Showcase℠ listing at no additional cost and you could sell for .
    $677,000
    2% more
    +$13,540
    With Zillow Showcase(estimated)
    $690,540