This 1 1/2 story is perfectly situated on the cul-de-sac in popular Bridgewater neighborhood with winding sidewalks throughout. The main floor Primary en-suite is complete with jetted tub, ceramic tile walk-in shower w/multiple side spray jets and rainfall head, custom glass door and large master closet. Beautiful maple kitchen with double ovens, raised panel maple cabinetry, quartz counters and large breakfast nook. Entertain in the finished daylight lower level with large family room, wet bar, updated LVP flooring and theater area with custom raised base for seating. Geothermal heating/cooling recently. Deck with hard-plumbed gas line for grill. Electric water heater with efficient open loop geothermal system. Front and back yard irrigation system.
Pending
Price cut: $15.9K (10/7)
$500,000
1517 Sweet Flag Cv, Fort Wayne, IN 46814
4beds
3,265sqft
Single Family Residence
Built in 2010
0.33 Acres Lot
$491,800 Zestimate®
$--/sqft
$42/mo HOA
What's special
Finished daylight lower levelWet barMain floor primary en-suiteLarge master closetWinding sidewalks throughoutQuartz countersLarge breakfast nook
- 48 days
- 957
- 65
Zillow last checked:
Listing updated:
Listed by:
Teri Litwinko 260-341-7323,
Estate Advisors LLC,
Tamara Braun,
Estate Advisors LLC
Source: IRMLS,MLS#: 202636122
Facts & features
Interior
Bedrooms & bathrooms
- Bedrooms: 4
- Bathrooms: 4
- Full bathrooms: 3
- 1/2 bathrooms: 1
- Main level bedrooms: 1
Bedroom 1
- Level: Main
Bedroom 2
- Level: Upper
Family room
- Level: Main
- Area: 644
- Dimensions: 46 x 14
Kitchen
- Level: Main
- Area: 144
- Dimensions: 12 x 12
Living room
- Level: Main
- Area: 270
- Dimensions: 18 x 15
Office
- Level: Main
- Area: 144
- Dimensions: 12 x 12
Heating
- Forced Air, Geothermal
Cooling
- Central Air
Appliances
- Included: Dishwasher, Microwave, Refrigerator, Electric Cooktop, Oven-Built-In, Electric Water Heater
- Laundry: Dryer Hook Up Gas/Elec
Features
- Eat-in Kitchen, Soaking Tub
- Basement: Daylight,Full,Finished,Concrete
- Attic: Pull Down Stairs
- Number of fireplaces: 1
- Fireplace features: Living Room
Interior area
- Total structure area: 3,385
- Total interior livable area: 3,265 sqft
- Finished area above ground: 2,015
- Finished area below ground: 1,250
Video & virtual tour
Property
Parking
- Total spaces: 3
- Parking features: Attached
- Attached garage spaces: 3
Features
- Levels: One and One Half
- Stories: 1.5
- Exterior features: Irrigation System
- Has spa: Yes
- Spa features: Jet Tub
- Fencing: None
- Waterfront features: Assoc
Lot
- Size: 0.33 Acres
- Dimensions: 92X155
- Features: Rolling Slope, City/Town/Suburb
Details
- Parcel number: 021108103015.000038
Construction
Type & style
- Home type: SingleFamily
- Property subtype: Single Family Residence
Materials
- Vinyl Siding
Condition
- New construction: No
- Year built: 2010
Utilities & green energy
- Sewer: Public Sewer
- Water: City
Community & HOA
Community
- Subdivision: Bridgewater
HOA
- Has HOA: Yes
- HOA fee: $500 annually
Location
- Region: Fort Wayne
Financial & listing details
- Tax assessed value: $467,200
- Annual tax amount: $3,731
- Date on market: 9/2/2026
- Listing terms: Cash,Conventional,FHA,VA Loan
Estimated market value
$491,800
$467,000 - $516,000
$2,946/mo
Price history
| Date | Event | Price |
|---|---|---|
| 10/19/2026 | Pending sale | $500,000 |
Source:  IRMLS #202636122 Report a problem IRMLS #202636122 Report a problem | ||
| 10/7/2026 | Price change | $500,000-3.1% |
Source: IRMLS #202636122 Report a problem | ||
| 9/2/2026 | Listed for sale | $515,900+51.8% |
Source: IRMLS #202636122 Report a problem | ||
| 7/27/2020 | Listing removed | $339,900$104/sqft |
Source: Mike Thomas Associates #202003259 Report a problem | ||
| 5/30/2020 | Pending sale | $339,900$104/sqft |
Source: Mike Thomas Associates #202003259 Report a problem | ||
| 5/30/2020 | Listed for sale | $339,900$104/sqft |
Source: Mike Thomas Associates #202003259 Report a problem | ||
| 4/22/2020 | Listing removed | $339,900$104/sqft |
Source: Mike Thomas Associates #202003259 Report a problem | ||
| 3/10/2020 | Price change | $339,900-2.9%$104/sqft |
Source: Mike Thomas Associates #202003259 Report a problem | ||
| 1/22/2020 | Listed for sale | $349,900+12%$107/sqft |
Source: Mike Thomas Associates #202002551 Report a problem | ||
| 5/6/2016 | Sold | $312,500$96/sqft |
Source: Agent Provided Report a problem | ||
Public tax history
| Year | Property taxes | Tax assessment |
|---|---|---|
| 2025 | $3,748 +11.3% | $467,200 +3.6% |
| 2024 | $3,366 +15% | $450,800 +3.4% |
| 2023 | $2,927 +3.8% | $435,800 +10.5% |
| 2022 | $2,819 +4.5% | $394,300 +7.5% |
| 2021 | $2,698 +2.5% | $366,800 +5.3% |
| 2020 | $2,632 +4.4% | $348,500 +5.3% |
| 2019 | $2,521 -8.4% | $331,100 +3.4% |
| 2018 | $2,751 0% | $320,100 -1.6% |
| 2017 | $2,752 +2.4% | $325,400 +1.7% |
| 2016 | $2,687 +1.7% | $319,900 +3.9% |
| 2014 | $2,641 -5.5% | $307,800 -0.7% |
| 2013 | $2,794 +14.3% | $309,900 +14.7% |
| 2011 | $2,445 | $270,100 +7.4% |
| 2010 | -- | $251,500 +35828.6% |
| 2007 | -- | $700 |
| 2005 | -- | $700 |
Find assessor info on the county website
Monthly payment
Est. payment
Payment breakdown
Explore the cost of this home by adjusting the details. Changes won't be saved.Climate risks
Neighborhood: 46814
Nearby schools
Schools provided by the listing agent
- Elementary: Covington
- Middle: Woodside
- High: Homestead
- District: MSD of Southwest Allen Cnty
Source: IRMLS. This data may not be complete. We recommend contacting the local school district to confirm school assignments for this home.
Similar homes
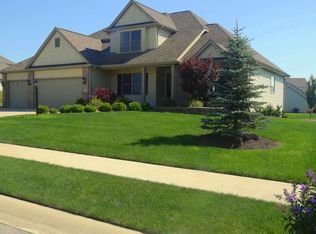
- $499,9994 bd4 ba3.5k sqft3346 Treviso Cv, Fort Wayne, IN 46814For Sale
 MLS ID #202643206, Heather Regan, Regan & Ferguson Group. IRMLS
 - $539,9005 bd5 ba4.5k sqft1927 Klehm Ct, Fort Wayne, IN 46814For Sale
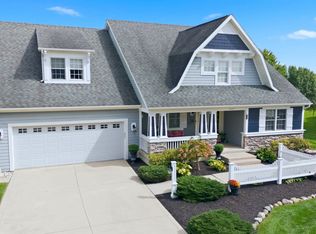 MLS ID #202641808, Tamara Braun, Estate Advisors LLC. IRMLS
 - $498,9004 bd3 ba2.4k sqft1263 Jacobs Dr, Fort Wayne, IN 46814For Sale
 MLS ID #202625254, Justin Smallwood, Indiana Flat Fee Realty. IRMLS
 - $534,9004 bd6 ba4.2k sqft12112 Blairmore Ct, Fort Wayne, IN 46814For Sale
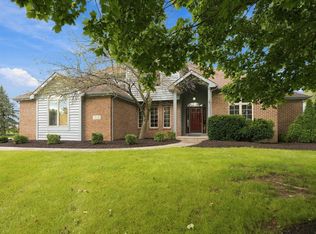 MLS ID #202640928, Nathanael Craig, Coldwell Banker Real Estate Gr. IRMLS
