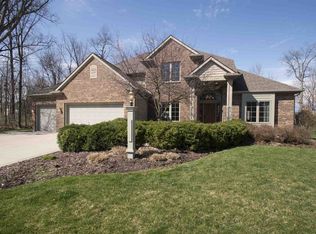
This turnkey home is move-in ready and ideally located in La Cabreah, one of northwest Allen County’s premier neighborhoods. The residence offers four bedrooms, two full bathrooms, and two half bathrooms. From the moment you enter, the care and attention invested in the home are immediately apparent. The main level features a private home office with French doors, a formal living room with intricate woodwork, and an elegant formal dining room. The well-appointed kitchen includes quartz countertops, an accent island, stainless steel appliances, a tile backsplash, and a casual dining area. The adjoining family room is distinguished by coffered ceilings, a gas fireplace, and custom built-ins. Dental crown molding extends throughout the home, while a powder room and laundry room complete the main level. Upstairs, the spacious primary suite includes a private, spa-inspired bathroom with heated tile flooring, a soaking tub, a steam shower, dual vanities, and a generous walk-in closet. Three additional bedrooms offer ample space and large closets and share the second full bathroom. The freshly painted lower level features new carpeting and offers flexible space for a second home office, recreation room, playroom, exercise area, or storage. Outside, the private wooded backyard is enhanced by a stamped-concrete patio, a newer composite deck, and attractive landscaping. Additional highlights include a roof that is only three years old and a spacious three-car garage with epoxy flooring. Meticulously maintained and thoughtfully updated, this home is conveniently located near Parkview Hospital, schools, shopping, dining, and walking trails. Schedule your private tour today.
Active
$525,000
217 Landau Run, Fort Wayne, IN 46845
4beds
3,933sqft
Single Family Residence
Built in 1994
0.33 Acres Lot
$513,600 Zestimate®
$--/sqft
$38/mo HOA
What's special
Freshly painted lower levelGas fireplacePrivate wooded backyardAttractive landscapingElegant formal dining roomQuartz countertopsSpacious primary suite
- 3 days
- 950
- 82
Zillow last checked:
Listing updated:
Listed by:
Bradley D Noll 260-710-7744,
Noll Team Real Estate,
Melissa Little,
Noll Team Real Estate
Source: IRMLS,MLS#: 202641375
Facts & features
Interior
Bedrooms & bathrooms
- Bedrooms: 4
- Bathrooms: 3
- Full bathrooms: 2
- 1/2 bathrooms: 1
Bedroom 1
- Level: Upper
Bedroom 2
- Level: Upper
Dining room
- Level: Main
- Area: 156
- Dimensions: 13 x 12
Family room
- Level: Main
- Area: 336
- Dimensions: 21 x 16
Kitchen
- Level: Main
- Area: 132
- Dimensions: 12 x 11
Living room
- Level: Main
- Area: 180
- Dimensions: 15 x 12
Office
- Level: Main
- Area: 132
- Dimensions: 12 x 11
Heating
- Natural Gas, Forced Air, ENERGY STAR Qualified Equipment, RAD Floors-Electrical
Cooling
- Central Air, Ceiling Fan(s), ENERGY STAR Qualified Equipment
Appliances
- Included: Disposal, Range/Oven Hook Up Gas, Dishwasher, Microwave, Refrigerator, Washer, Dryer-Electric, Freezer, Ice Maker, Exhaust Fan, Gas Oven, Gas Range, Water Filtration System, Gas Water Heater
- Laundry: Electric Dryer Hookup, Sink, Main Level, Washer Hookup
Features
- Bookcases, Ceiling-9+, Tray Ceiling(s), Ceiling Fan(s), Walk-In Closet(s), Countertops-Solid Surf, Crown Molding, Entrance Foyer, Kitchen Island, Natural Woodwork, Open Floorplan, Steam Shower, Double Vanity, Stand Up Shower, Tub and Separate Shower, Formal Dining Room
- Flooring: Hardwood, Tile, Brick
- Doors: Six Panel Doors, ENERGY STAR Qualified Doors, Insulated Doors
- Windows: Double Pane Windows, Insulated Windows, Window Treatments, Blinds
- Basement: Full,Finished,Concrete,Sump Pump
- Attic: Pull Down Stairs,Storage
- Number of fireplaces: 1
- Fireplace features: Family Room, Gas Log
Interior area
- Total structure area: 3,933
- Total interior livable area: 3,933 sqft
- Finished area above ground: 2,503
- Finished area below ground: 1,430
Video & virtual tour
Property
Parking
- Total spaces: 3
- Parking features: Attached, Garage Door Opener, Garage Utilities, Concrete
- Attached garage spaces: 3
- Has uncovered spaces: Yes
Features
- Levels: Two
- Stories: 2
- Patio & porch: Deck, Patio
- Exterior features: Fire Pit
- Has spa: Yes
- Spa features: Jet/Garden Tub
Lot
- Size: 0.33 Acres
- Dimensions: 95X150
- Features: 0-2.9999, City/Town/Suburb, Near Walking Trail, Landscaped
Details
- Parcel number: 020233328010.000091
- Other equipment: Sump Pump+Battery Backup
Construction
Type & style
- Home type: SingleFamily
- Architectural style: Traditional
- Property subtype: Single Family Residence
Materials
- Brick, Vinyl Siding, Wood Siding
- Roof: Asphalt,Shingle
Condition
- New construction: No
- Year built: 1994
Utilities & green energy
- Electric: REMC
- Gas: NIPSCO
- Sewer: City
- Water: City
- Utilities for property: Cable Available, Cable Connected
Green energy
- Green verification: ENERGY STAR Certified Homes
- Energy efficient items: Doors, HVAC, Roof, Thermostat, Windows
Community & HOA
Community
- Features: Playground, Sidewalks
- Security: Carbon Monoxide Detector(s), Smoke Detector(s), Prewired
- Subdivision: La Cabreah
HOA
- Has HOA: Yes
- HOA fee: $450 annually
Location
- Region: Fort Wayne
Financial & listing details
- Tax assessed value: $487,800
- Annual tax amount: $4,396
- Date on market: 10/6/2026
- Listing terms: Cash,Conventional,VA Loan
Estimated market value
$513,600
$488,000 - $539,000
$2,701/mo
Price history
| Date | Event | Price |
|---|---|---|
| 10/6/2026 | Listed for sale | $525,000+45.9% |
Source:  IRMLS #202641375 Report a problem IRMLS #202641375 Report a problem | ||
| 5/20/2020 | Sold | $359,900$92/sqft |
Source: Agent Provided Report a problem | ||
| 4/3/2020 | Listed for sale | $359,900$92/sqft |
Source: Mike Thomas Associates, Inc. #202011979 Report a problem | ||
Public tax history
| Year | Property taxes | Tax assessment |
|---|---|---|
| 2025 | $4,743 +7.8% | $487,800 +6.1% |
| 2024 | $4,400 +7.4% | $459,800 +8.1% |
| 2023 | $4,098 +11.9% | $425,500 +8% |
| 2022 | $3,664 +14.1% | $394,000 +12.5% |
| 2021 | $3,210 +1.7% | $350,200 +14.6% |
| 2020 | $3,158 +14.7% | $305,700 +1.6% |
| 2019 | $2,754 +3% | $300,800 +11.8% |
| 2018 | $2,673 +3.2% | $269,100 +0.7% |
| 2017 | $2,589 +2.7% | $267,300 +3.2% |
| 2016 | $2,521 -0.2% | $258,900 +2.5% |
| 2014 | $2,525 -1.8% | $252,500 -1.8% |
| 2013 | $2,572 -2% | $257,200 -2% |
| 2011 | $2,625 | $262,500 -4.7% |
| 2010 | -- | $275,400 +9.8% |
| 2007 | -- | $250,900 +11.6% |
| 2005 | -- | $224,900 |
| 2004 | -- | $224,900 +83.9% |
| 2001 | -- | $122,300 +200% |
| 1999 | -- | $40,770 |
Find assessor info on the county website
Monthly payment
Est. payment
Payment breakdown
Explore the cost of this home by adjusting the details. Changes won't be saved.Climate risks
Neighborhood: La Cabreah
Nearby schools
Schools provided by the listing agent
- Elementary: Oak View
- Middle: Maple Creek
- High: Carroll
- District: Northwest Allen County
Source: IRMLS. This data may not be complete. We recommend contacting the local school district to confirm school assignments for this home.

Similar homes
- $525,0004 bd3 ba3.2k sqft11113 Cabriolet Run, Fort Wayne, IN 46845For Sale
 MLS ID #202641149, Sam Hartman, Coldwell Banker Real Estate Gr. IRMLS
 - $550,0005 bd4 ba3.8k sqft1634 Vanderbilt Dr, Fort Wayne, IN 46845For Sale
 MLS ID #202641923, Andrea Gates, Coldwell Banker Real Estate Gr. IRMLS
 - $399,9004 bd3 ba2.9k sqft310 Troon Way, Fort Wayne, IN 46845For Sale
 MLS ID #202641907, Scott C Pressler, Keller Williams Realty Group. IRMLS
 - $574,9004 bd4 ba3.2k sqft10410 Lone Eagle Way, Fort Wayne, IN 46845For Sale
 MLS ID #202638006, Eric Smith, Uptown Realty Group. IRMLS
