Tucked away at the end of a quiet cul-de-sac in the sought-after Westchester Lakes community, this beautifully appointed residence pairs a rare half-acre homesite with over 4,200 square feet of thoughtfully designed living. Spacious, welcoming, and built for the way life unfolds, every level offers room to gather & grow. Inside, timeless details & thoughtfully curated spaces create a home with both warmth & presence. The great room commands attention with floor-to-ceiling built-in bookcases framing a classic fireplace, creating an architectural focal point that feels suited for quiet evenings. Natural light pours through the surrounding windows, adding warmth & depth throughout the space. Privately positioned behind French doors, the home office is finished with rich hardwood flooring and offers a refined retreat for work, study, or a quiet sitting room. At the center of the home, the spacious eat-in kitchen was designed to be both hardworking and welcoming, featuring extensive cabinetry, granite countertops, a butcher block island, a dedicated coffee station, and convenient access to the laundry room. The adjoining dining & living spaces connect seamlessly, creating an effortless flow that adapts beautifully to everyday routines or holiday celebrations. Thoughtfully tucked away from the home's main spaces, the primary bedroom offers a welcome sense of quiet at the end of the day. Generous in size, it features a walk-in closet & an ensuite bath with dual vanities & a corner soaking tub, creating a space that feels comfortable, functional, & easy to settle into. A private ensuite bath serves one of the secondary bedrooms, while the other two are joined by a well-appointed Jack-N-Jill bath, creating a layout that comfortably adapts to family. The finished lower level adds another layer of versatility with a private room ideal as a fifth bedroom, fitness space, or guest suite, along with a full bath & an expansive recreation area complete with custom built-in sleeping accommodations perfect for memorable sleepovers. Outside, the backyard is a true luxury that is becoming increasingly difficult to find. The expansive half-acre lot offers a beautiful backdrop for summer gatherings, backyard games, gardening, or simply enjoying your own outdoor retreat surrounded by mature landscaping. Residents of Westchester Lakes enjoy access to the neighborhood pool & an exceptional SW location close to trails, shopping, schools, & dining.
Active under contract
$569,900
2306 Longleaf Dr, Fort Wayne, IN 46814
4beds
4,276sqft
Single Family Residence
Built in 1996
0.48 Acres Lot
$556,500 Zestimate®
$--/sqft
$59/mo HOA
What's special
Well-appointed jack-n-jill bathGranite countertopsRare half-acre homesiteQuiet cul-de-sacDedicated coffee stationMature landscapingSpacious eat-in kitchen
- 68 days
- 1,287
- 36
Zillow last checked:
Listing updated:
Listed by:
Katie Rhinehart Off:260-207-4648,
Regan & Ferguson Group
Source: IRMLS,MLS#: 202630979
Facts & features
Interior
Bedrooms & bathrooms
- Bedrooms: 4
- Bathrooms: 5
- Full bathrooms: 4
- 1/2 bathrooms: 1
Bedroom 1
- Level: Upper
Bedroom 2
- Level: Upper
Dining room
- Level: Main
- Area: 169
- Dimensions: 13 x 13
Family room
- Level: Lower
- Area: 1080
- Dimensions: 36 x 30
Kitchen
- Level: Main
- Area: 234
- Dimensions: 18 x 13
Living room
- Level: Main
- Area: 378
- Dimensions: 21 x 18
Office
- Level: Main
- Area: 210
- Dimensions: 15 x 14
Heating
- Natural Gas, Forced Air
Cooling
- Central Air
Appliances
- Included: Disposal, Range/Oven Hook Up Gas, Dishwasher, Microwave, Refrigerator, Gas Range, Gas Water Heater
- Laundry: Electric Dryer Hookup, Main Level, Washer Hookup
Features
- 1st Bdrm En Suite, Bar, Bookcases, Tray Ceiling(s), Ceiling Fan(s), Walk-In Closet(s), Countertops-Solid Surf, Crown Molding, Eat-in Kitchen, Entrance Foyer, Kitchen Island, Double Vanity, Formal Dining Room, Great Room
- Flooring: Carpet, Tile
- Windows: Blinds
- Basement: Daylight,Finished,Concrete,Sump Pump
- Attic: Storage
- Number of fireplaces: 1
- Fireplace features: Living Room
Interior area
- Total structure area: 4,377
- Total interior livable area: 4,276 sqft
- Finished area above ground: 2,895
- Finished area below ground: 1,381
Video & virtual tour
Property
Parking
- Total spaces: 3
- Parking features: Attached, Garage Door Opener, Concrete
- Attached garage spaces: 3
- Has uncovered spaces: Yes
Features
- Levels: Two
- Stories: 2
- Patio & porch: Patio, Porch Covered
- Pool features: Association
- Has spa: Yes
- Spa features: Jet Tub
- Fencing: None
Lot
- Size: 0.48 Acres
- Dimensions: 120x175
- Features: Cul-De-Sac, Level, City/Town/Suburb, Near Walking Trail, Landscaped
Details
- Parcel number: 021110376010.000075
- Other equipment: Sump Pump
Construction
Type & style
- Home type: SingleFamily
- Architectural style: Traditional
- Property subtype: Single Family Residence
Materials
- Brick, Vinyl Siding, Wood Siding
- Roof: Shingle
Condition
- New construction: No
- Year built: 1996
Utilities & green energy
- Sewer: City
- Water: City
Community & HOA
Community
- Features: Pool, Sidewalks
- Security: Smoke Detector(s)
- Subdivision: Westchester Lakes
HOA
- Has HOA: Yes
- HOA fee: $710 annually
Location
- Region: Fort Wayne
Financial & listing details
- Tax assessed value: $474,600
- Annual tax amount: $4,829
- Date on market: 7/31/2026
- Listing terms: Cash,Conventional,VA Loan
Estimated market value
$556,500
$529,000 - $584,000
$3,461/mo
Price history
| Date | Event | Price |
|---|---|---|
| 7/31/2026 | Listed for sale | $569,900-1.6% |
Source:  IRMLS #202630979 Report a problem IRMLS #202630979 Report a problem | ||
| 6/29/2026 | Listing removed | $579,000 |
Source: IRMLS #202622277 Report a problem | ||
| 6/22/2026 | Price change | $579,000-3.5% |
Source: IRMLS #202622277 Report a problem | ||
| 6/9/2026 | Listed for sale | $599,900+89.2% |
Source: IRMLS #202622277 Report a problem | ||
| 1/30/2015 | Sold | $317,000-3.9%$74/sqft |
Source: Agent Provided Report a problem | ||
| 12/29/2014 | Pending sale | $329,900$77/sqft |
Source: Reecer Properties, LLP #201448676 Report a problem | ||
| 11/6/2014 | Price change | $329,900-2.9%$77/sqft |
Source: Reecer Properties, LLP #201448676 Report a problem | ||
| 8/5/2014 | Price change | $339,900-2.9%$79/sqft |
Source: CENTURY 21 Bradley Realty, Inc. #201416218 Report a problem | ||
| 5/28/2014 | Price change | $349,900-1.4%$82/sqft |
Source: CENTURY 21 Bradley Realty, Inc. #201416218 Report a problem | ||
| 5/14/2014 | Price change | $354,900-1.4%$83/sqft |
Source: CENTURY 21 Bradley Realty, Inc. #201416218 Report a problem | ||
| 5/9/2014 | Listed for sale | $359,900$84/sqft |
Source: CENTURY 21 Bradley Realty, Inc. #201416218 Report a problem | ||
Public tax history
| Year | Property taxes | Tax assessment |
|---|---|---|
| 2025 | $4,709 +3.7% | $474,600 +8.7% |
| 2024 | $4,542 +13% | $436,800 +3.5% |
| 2023 | $4,018 +3.6% | $422,100 +13.9% |
| 2022 | $3,880 +8.8% | $370,500 +0.5% |
| 2021 | $3,567 +4.8% | $368,700 +9.1% |
| 2020 | $3,403 -0.2% | $338,100 +5.1% |
| 2019 | $3,411 +7.9% | $321,700 |
| 2018 | $3,162 -1.6% | $321,700 +8.2% |
| 2017 | $3,213 -5.7% | $297,400 -1.1% |
| 2016 | $3,407 +1.8% | $300,800 -4.6% |
| 2014 | $3,348 -1.6% | $315,400 -1% |
| 2013 | $3,401 +0.3% | $318,500 +0.3% |
| 2011 | $3,392 | $317,500 +3.9% |
| 2010 | -- | $305,500 -2.9% |
| 2007 | -- | $314,500 +8.2% |
| 2005 | -- | $290,600 |
| 2004 | -- | $290,600 +56.3% |
| 2001 | -- | $185,900 +200% |
| 1999 | -- | $61,970 |
Find assessor info on the county website
Monthly payment
Est. payment
Payment breakdown
Explore the cost of this home by adjusting the details. Changes won't be saved.Climate risks
Neighborhood: Westchester Lakes
Nearby schools
Schools provided by the listing agent
- Elementary: Deer Ridge
- Middle: Woodside
- High: Homestead
- District: MSD of Southwest Allen Cnty
Source: IRMLS. This data may not be complete. We recommend contacting the local school district to confirm school assignments for this home.
Similar homes
- $534,9004 bd6 ba4.2k sqft12112 Blairmore Ct, Fort Wayne, IN 46814For Sale
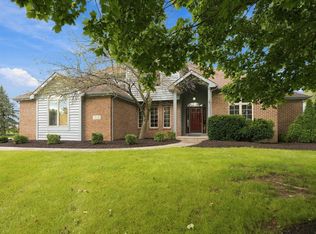 MLS ID #202640928, Nathanael Craig, Coldwell Banker Real Estate Gr. IRMLS
 - $624,9004 bd4 ba4.3k sqft2208 Longleaf Dr, Fort Wayne, IN 46814For Sale
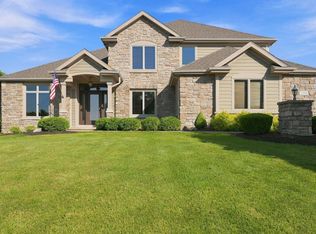 MLS ID #202631707, Lindsay Baker, Coldwell Banker Real Estate Gr. IRMLS
 - $499,0005 bd4 ba4.4k sqft2232 Longleaf Dr, Fort Wayne, IN 46814Active
 MLS ID #22119727, Ryan Hendren, RE/MAX Advanced Realty. MIBOR as distributed by MLS GRID
 - $599,9004 bd3 ba3.7k sqft11912 Fairway Winds Ct, Fort Wayne, IN 46814For Sale
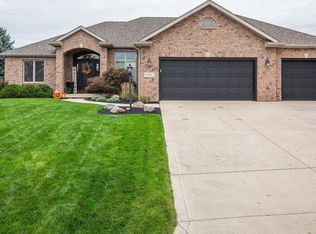 MLS ID #202640973, Bobby A Perry III, Steffen Group. IRMLS
