Welcome to your spacious retreat in desirable Westchester Lake! Situated on nearly half an acre, this inviting home offers the perfect blend of comfort, entertaining space, and room to make it your own. Inside, you'll find elegant tray ceilings, a versatile gas/wood-burning fireplace, a private home theater, dedicated workout room, and bright 3-season room. Step outside to a large deck ideal for summer gatherings, overlooking the expansive backyard with plenty of room to relax, play, or entertain. A spacious 3-car garage provides ample parking and storage, while newer mechanicals offer added peace of mind. With generous living space and a great foundation for future updates, this home is ready for you to make it your own.
Active
Price cut: $26K (9/24)
$499,000
2232 Longleaf Dr, Fort Wayne, IN 46814
5beds
4,491sqft
Residential, Single Family Residence
Built in 1995
0.48 Acres Lot
$-- Zestimate®
$111/sqft
$54/mo HOA
What's special
- 54 days
- 1,318
- 68
Likely to sell faster than
Zillow last checked:
Listing updated:
Listed by:
Ryan Hendren ryan.hendren@indyhomepros.com,
RE/MAX Advanced Realty
Source: MIBOR as distributed by MLS GRID,MLS#: 22119727
Facts & features
Interior
Bedrooms & bathrooms
- Bedrooms: 5
- Bathrooms: 4
- Full bathrooms: 3
- 1/2 bathrooms: 1
- Main level bathrooms: 1
Primary bedroom
- Level: Upper
- Area: 266 Square Feet
- Dimensions: 19 x 14
Bedroom 2
- Level: Upper
- Area: 170 Square Feet
- Dimensions: 17 x 10
Bedroom 3
- Level: Upper
- Area: 180 Square Feet
- Dimensions: 12 x 15
Bedroom 4
- Level: Upper
- Area: 168 Square Feet
- Dimensions: 14 x 12
Bedroom 5
- Level: Basement
- Area: 341 Square Feet
- Dimensions: 31 x 11
Dining room
- Level: Main
- Area: 182 Square Feet
- Dimensions: 14 x 13
Exercise room
- Level: Basement
- Area: 195 Square Feet
- Dimensions: 15 x 13
Family room
- Level: Main
- Area: 315 Square Feet
- Dimensions: 15 x 21
Foyer
- Features: Tile-Ceramic
- Level: Main
- Area: 120 Square Feet
- Dimensions: 12 x 10
Other
- Level: Basement
- Area: 322.5 Square Feet
- Dimensions: 15 x 21.5
Kitchen
- Features: Tile-Ceramic
- Level: Main
- Area: 446.5 Square Feet
- Dimensions: 19 x 23.5
Laundry
- Features: Tile-Ceramic
- Level: Main
- Area: 48 Square Feet
- Dimensions: 8 x 6
Living room
- Level: Main
- Area: 217 Square Feet
- Dimensions: 15.5 x 14
Office
- Level: Main
- Area: 132 Square Feet
- Dimensions: 11 x 12
Sun room
- Level: Main
- Area: 182 Square Feet
- Dimensions: 13 x 14
Heating
- Forced Air, Natural Gas
Cooling
- Central Air
Appliances
- Included: Gas Cooktop, Dishwasher, Oven, Refrigerator
Features
- Attic Access, High Ceilings, Kitchen Island, Entrance Foyer, Eat-in Kitchen, Walk-In Closet(s)
- Has basement: Yes
- Attic: Access Only
- Number of fireplaces: 1
- Fireplace features: Family Room
Interior area
- Total structure area: 4,491
- Total interior livable area: 4,491 sqft
- Finished area below ground: 1,308
Video & virtual tour
Property
Parking
- Total spaces: 3
- Parking features: Attached
- Attached garage spaces: 3
Features
- Levels: Two
- Stories: 2
Lot
- Size: 0.48 Acres
Details
- Parcel number: 021110376011000075
- Horse amenities: None
Construction
Type & style
- Home type: SingleFamily
- Architectural style: Traditional
- Property subtype: Residential, Single Family Residence
Materials
- Brick, Wood Siding
- Foundation: Concrete Perimeter
Condition
- New construction: No
- Year built: 1995
Utilities & green energy
- Water: Public
Community & HOA
Community
- Subdivision: Westchester
HOA
- Has HOA: Yes
- HOA fee: $650 annually
Location
- Region: Fort Wayne
Financial & listing details
- Price per square foot: $111/sqft
- Tax assessed value: $539,000
- Annual tax amount: $5,532
- Date on market: 8/14/2026
- Cumulative days on market: 55 days
Estimated market value
Not available
Estimated sales range
Not available
Not available
Price history
| Date | Event | Price |
|---|---|---|
| 9/24/2026 | Price change | $499,000-5% |
Source:  IRMLS #202633219 Report a problem IRMLS #202633219 Report a problem | ||
| 8/31/2026 | Price change | $525,000-2.8% |
Source: IRMLS #202633219 Report a problem | ||
| 8/14/2026 | Listed for sale | $539,900+49.1%$120/sqft |
Source:  MIBOR as distributed by MLS GRID #22119727 Report a problem MIBOR as distributed by MLS GRID #22119727 Report a problem | ||
| 12/1/2017 | Sold | $362,000-2.1%$81/sqft |
Source: Agent Provided Report a problem | ||
| 9/8/2017 | Listed for sale | $369,900+12.4%$82/sqft |
Source: Reecer Properties Inc. #201741699 Report a problem | ||
| 9/28/2015 | Sold | --0 |
Source: Agent Provided Report a problem | ||
| 8/26/2015 | Price change | $329,000-0.3%$73/sqft |
Source: Reecer Properties Inc. #201540515 Report a problem | ||
| 6/18/2015 | Price change | $330,000-1.5%$73/sqft |
Source: Coldwell Banker Roth Wehrly Graber #201516799 Report a problem | ||
| 5/15/2015 | Price change | $334,900-1.5%$75/sqft |
Source: Coldwell Banker Roth Wehrly Graber #201516799 Report a problem | ||
| 4/22/2015 | Listed for sale | $340,000-1.4%$76/sqft |
Source: Coldwell Banker Roth Wehrly Graber #201516799 Report a problem | ||
| 10/2/2014 | Listing removed | $345,000$77/sqft |
Source: Coldwell Banker Roth Wehrly Graber #201409639 Report a problem | ||
| 4/2/2014 | Listed for sale | $345,000$77/sqft |
Source: Coldwell Banker Roth Wehrly Graber #201409639 Report a problem | ||
Public tax history
| Year | Property taxes | Tax assessment |
|---|---|---|
| 2025 | $5,326 +2.8% | $539,000 +9.2% |
| 2024 | $5,181 +13.3% | $493,500 +2.6% |
| 2023 | $4,573 +7% | $481,000 +14.2% |
| 2022 | $4,272 +5.5% | $421,100 +3.8% |
| 2021 | $4,051 +4.9% | $405,700 +5.8% |
| 2020 | $3,861 +6.8% | $383,600 +5.2% |
| 2019 | $3,615 +15.4% | $364,500 +7% |
| 2018 | $3,133 +0.4% | $340,800 +15.6% |
| 2017 | $3,120 -15.1% | $294,700 +0.9% |
| 2016 | $3,674 +0.4% | $292,200 -15.1% |
| 2014 | $3,659 -0.2% | $344,100 +0.3% |
| 2013 | $3,668 -0.2% | $342,900 -0.2% |
| 2011 | $3,676 | $343,500 +3.9% |
| 2010 | -- | $330,600 -2.9% |
| 2007 | -- | $340,400 +8.3% |
| 2005 | -- | $314,200 |
| 2004 | -- | $314,200 +55.5% |
| 2001 | -- | $202,100 +200% |
| 1999 | -- | $67,370 |
Find assessor info on the county website
Monthly payment
Est. payment
Payment breakdown
Explore the cost of this home by adjusting the details. Changes won't be saved.Climate risks
Neighborhood: Westchester Lakes
Nearby schools
Schools provided by the listing agent
- High: Homestead Senior High School
Source: MIBOR as distributed by MLS GRID. This data may not be complete. We recommend contacting the local school district to confirm school assignments for this home.
Similar homes
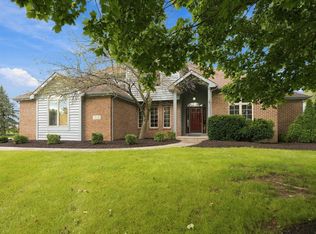
- $569,9004 bd5 ba4.2k sqft2306 Longleaf Dr, Fort Wayne, IN 46814For Sale
 MLS ID #202630979, Katie Rhinehart, Regan & Ferguson Group. IRMLS
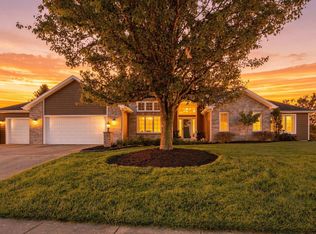
 - $534,9004 bd6 ba4.2k sqft12112 Blairmore Ct, Fort Wayne, IN 46814For Sale
 MLS ID #202640928, Nathanael Craig, Coldwell Banker Real Estate Gr. IRMLS
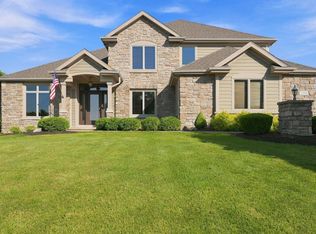
 - $479,9003 bd3 ba3.8k sqft12225 Southampton Dr, Fort Wayne, IN 46814For Sale
 MLS ID #202641002, Keri Garcia, Mike Thomas Assoc., Inc. IRMLS
 - $624,9004 bd4 ba4.3k sqft2208 Longleaf Dr, Fort Wayne, IN 46814For Sale
 MLS ID #202631707, Lindsay Baker, Coldwell Banker Real Estate Gr. IRMLS
