Welcome to this meticulously updated home in Westchester Lakes, where quality craftsmanship exceeds anything you’ll find in today’s new construction market. From the moment you step inside, the elegant design and breathtaking water views, showcased by expansive windows, will captivate you. This home has undergone extensive updates, starting with a new roof in 2023. Inside, every detail has been thoughtfully addressed, from custom trim, baseboards, and shoe molding to energy-efficient Anderson replacement windows. The main level features 5-inch-wide Quarter Sawn White Oak wood floors, adding warmth and character throughout. The kitchen is a chef’s dream, featuring custom cabinetry by Country Mill Cabinet Co., soft-close doors and drawers, quartz countertops, a pot filler, floating oak shelves, high-end appliances and under-cabinet lighting make this kitchen as functional as it is beautiful. The primary suite is a luxurious retreat, boasting a walk-in tile shower, glass shower doors, a stand-alone soaking tub. Exceptional quality, thoughtful upgrades at every turn.
Closed
$628,000
2223 Longleaf Dr, Fort Wayne, IN 46814
4beds
3,501sqft
Single Family Residence
Built in 1996
0.47 Acres Lot
$626,600 Zestimate®
$--/sqft
$2,976 Estimated rent
Home value
$626,600
$595,000 - $658,000
$2,976/mo
Zestimate® history
Owner options
List your home for rent
$2,976/mo
Rent Zestimate®
Find your next renter with Zillow Rental Manager. Plus, with online applications, you can quickly screen prospective tenants – for free.
$2,976/mo
Rent Zestimate®
Refinance and save
$3,733/mo
Est. payment
Refinancing to a lower rate could help reduce your monthly payments and save thousands over the life of the loan.
$3,733/mo
Est. payment
Explore your selling options
Work with a Zillow partner agent
Leverage their expertise and Zillow's premium Showcase listings to get your home seen by more buyers.
Get startedList with your own agent
Get your home in front of millions of buyers by listing it on Zillow.
Learn how to do itSell it yourself
Take full control of how buyers see your home on Zillow by listing For Sale by Owner (FSBO).
List your homeWhat's special
Quartz countertopsPrimary suiteBreathtaking water viewsWalk-in tile showerEnergy-efficient anderson replacement windowsSoft-close doors and drawersCustom trim
Zillow last checked:
Listing updated:
Listed by:
Daniel Morken Off:260-303-7777,
Morken Real Estate Services, Inc.
Bought with:
Ashley Davidson, RB23002401
CENTURY 21 Bradley Realty, Inc
Source: IRMLS,MLS#: 202438466
Facts & features
Interior
Bedrooms & bathrooms
- Bedrooms: 4
- Bathrooms: 4
- Full bathrooms: 4
- Main level bedrooms: 3
Bedroom 1
- Level: Main
Bedroom 2
- Level: Main
Dining room
- Level: Main
- Area: 169
- Dimensions: 13 x 13
Family room
- Level: Main
- Area: 208
- Dimensions: 16 x 13
Kitchen
- Level: Main
- Area: 210
- Dimensions: 15 x 14
Living room
- Level: Main
- Area: 340
- Dimensions: 20 x 17
Heating
- Natural Gas, Forced Air, High Efficiency Furnace
Cooling
- Central Air, Ceiling Fan(s)
Appliances
- Included: Disposal, Range/Oven Hook Up Gas, Dishwasher, Microwave, Refrigerator, Oven-Built-In, Gas Range, Gas Water Heater
- Laundry: Gas Dryer Hookup, Sink, Main Level, Washer Hookup
Features
- Breakfast Bar, Ceiling-9+, Tray Ceiling(s), Ceiling Fan(s), Walk-In Closet(s), Countertops-Solid Surf, Entrance Foyer, Soaking Tub, Split Br Floor Plan, Stand Up Shower, Tub and Separate Shower, Main Level Bedroom Suite, Formal Dining Room, Custom Cabinetry
- Flooring: Hardwood, Carpet, Tile
- Basement: Daylight,Full,Walk-Out Access,Partially Finished,Exterior Entry,Concrete
- Number of fireplaces: 2
- Fireplace features: Family Room, Living Room
Interior area
- Total structure area: 4,402
- Total interior livable area: 3,501 sqft
- Finished area above ground: 2,201
- Finished area below ground: 1,300
Property
Parking
- Total spaces: 3
- Parking features: Attached, Concrete
- Attached garage spaces: 3
- Has uncovered spaces: Yes
Features
- Levels: One
- Stories: 1
- Patio & porch: Deck, Patio, Porch Covered, Screened
- Pool features: Association
- Has view: Yes
- View description: Water
- Has water view: Yes
- Water view: Water
- Waterfront features: Assoc
Lot
- Size: 0.47 Acres
- Dimensions: 129x157
- Features: Level, Sloped, City/Town/Suburb, Near Walking Trail, Landscaped
Details
- Parcel number: 021110377006.000075
- Zoning: R1
Construction
Type & style
- Home type: SingleFamily
- Architectural style: Ranch
- Property subtype: Single Family Residence
Materials
- Brick, Vinyl Siding
- Roof: Shingle
Condition
- New construction: No
- Year built: 1996
Utilities & green energy
- Gas: NIPSCO
- Sewer: City
- Water: City, Aqua America
Community & HOA
Community
- Features: Pool
- Subdivision: Westchester Lakes
HOA
- Has HOA: Yes
- HOA fee: $665 annually
Location
- Region: Fort Wayne
Financial & listing details
- Tax assessed value: $605,700
- Annual tax amount: $3,639
- Date on market: 10/4/2024
- Listing terms: Cash,Conventional,FHA,VA Loan
Price history
| Date | Event | Price |
|---|---|---|
| 11/1/2024 | Sold | $628,000-2.6% |
Source:  IRMLS #202438466 Report a problem IRMLS #202438466 Report a problem | ||
| 10/14/2024 | Pending sale | $645,000 |
Source: IRMLS #202438466 Report a problem | ||
| 10/4/2024 | Listed for sale | $645,000 |
Source: IRMLS #202438466 Report a problem | ||
Public tax history
| Year | Property taxes | Tax assessment |
|---|---|---|
| 2025 | $4,363 -46.2% | $605,700 +49.6% |
| 2024 | $8,115 +123% | $405,000 +6.9% |
| 2023 | $3,639 +3.7% | $378,700 +12.8% |
| 2022 | $3,510 +8% | $335,600 +0.6% |
| 2021 | $3,251 +4.4% | $333,600 +8.3% |
| 2020 | $3,115 -0.2% | $308,100 +4.7% |
| 2019 | $3,122 -53.2% | $294,400 |
| 2018 | $6,674 -10.2% | $294,400 +8.1% |
| 2017 | $7,427 +183.6% | $272,300 +5% |
| 2016 | $2,619 +1% | $259,300 +5.9% |
| 2014 | $2,594 -0.6% | $244,800 -0.1% |
| 2013 | $2,610 +4.9% | $245,000 +4.8% |
| 2011 | $2,490 | $233,700 +1.1% |
| 2010 | -- | $231,100 -2.5% |
| 2007 | -- | $237,000 +7.1% |
| 2005 | -- | $221,300 |
| 2004 | -- | $221,300 +72.1% |
| 2001 | -- | $128,600 +200% |
| 1999 | -- | $42,870 |
Find assessor info on the county website
Neighborhood: Westchester Lakes
Nearby homes
- $566,3004 bd4 ba4.2k sqft2217 Longleaf Dr, Fort Wayne, IN 46814Off Market
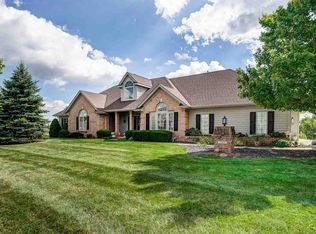
- $504,8004 bd3 ba2.8k sqft2229 Longleaf Dr, Fort Wayne, IN 46814Off Market
- $609,8004 bd5 ba4.2k sqft2220 Longleaf Dr, Fort Wayne, IN 46814Off Market
- $574,6004 bd5 ba3.8k sqft2235 Longleaf Dr, Fort Wayne, IN 46814Off Market
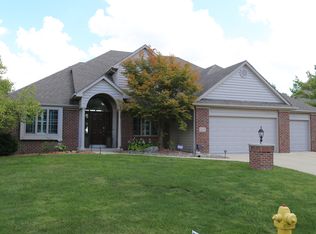
- $499,0005 bd4 ba4.4k sqft2232 Longleaf Dr, Fort Wayne, IN 46814For Sale
- $652,4004 bd4 ba3.2k sqft2211 Longleaf Dr, Fort Wayne, IN 46814Off Market
- $542,6004 bd4 ba2.5k sqft2241 Longleaf Dr, Fort Wayne, IN 46814Off Market
- $612,8004 bd3 ba4.3k sqft2208 Longleaf Dr, Fort Wayne, IN 46814Off Market
Nearby schools
GreatSchools rating
- 9/10Deer Ridge ElementaryGrades: K-5Distance: 0.6 mi
- 9/10Woodside Middle SchoolGrades: 6-8Distance: 1.8 mi
- 9/10Homestead Senior High SchoolGrades: 9-12Distance: 1.4 mi
Schools provided by the listing agent
- Elementary: Deer Ridge
- Middle: Woodside
- High: Homestead
- District: MSD of Southwest Allen Cnty
Source: IRMLS. This data may not be complete. We recommend contacting the local school district to confirm school assignments for this home.
Sell for more on Zillow
Get a Zillow Showcase℠ listing at no additional cost and you could sell for .
$626,600
2% more
+$12,532
With Zillow Showcase(estimated)
$639,132
Sell for more on Zillow
Get a Zillow Showcase℠ listing at no additional cost and you could sell for .
$626,600
2% more
+$12,532
With Zillow Showcase(estimated)
$639,132
- Indiana
- Allen County
- Fort Wayne
- 46814
- Westchester Lakes
- 2223 Longleaf Dr
