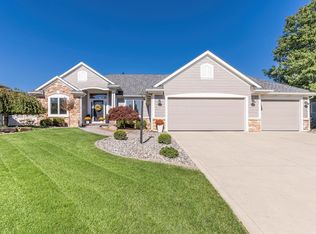
Beautifully crafted by Sievers Builders, this meticulously maintained 4 bedroom ranch home in the desirable Eagle Rock neighborhood and Leo schools leaves little to be desired. Thoughtfully designed with quality and comfort in mind, this spacious home features soaring ceilings, abundant windows that fill the home with natural light, and adorned with custom shutters. High quality LVP flooring is laid throughout the entire home creating a feeling of harmony and connection. The stunning kitchen boasts granite countertops and a custom backsplash with an extra large island perfect for entertaining. A beautiful tray ceiling adds an elegant touch to the main living space. Walking in the front door, you'll note the huge open living area allowing for plenty of space to gather, relax and entertain. And note the beautiful walk in shower in the primary bedroom! Outside, enjoy beautifully maintained landscaping, a newer screened-in porch perfect for relaxing, and the convenience of an irrigation system that is hooked up to a separate water meter, saving you money! The extra-large 3-car garage provides plenty of room for vehicles, storage, and more. Located in the sought-after Leo school district, in a peaceful and quiet setting, but also just minutes from schools and Parkview Regional Medical Center, this Eagle Rock home offers exceptional quality, thoughtful updates, and a location that makes everyday living easy.
Active
Price cut: $20K (10/22)
$539,900
12953 Passerine Blvd, Fort Wayne, IN 46845
4beds
2,348sqft
Single Family Residence
Built in 2021
0.36 Acres Lot
$532,300 Zestimate®
$--/sqft
$33/mo HOA
What's special
- 25 days
- 1,597
- 99
Likely to sell faster than
Zillow last checked:
Listing updated:
Listed by:
Abigail Brandenberger Cell:260-450-3983,
Coldwell Banker Real Estate Gr
Source: IRMLS,MLS#: 202640389
Facts & features
Interior
Bedrooms & bathrooms
- Bedrooms: 4
- Bathrooms: 3
- Full bathrooms: 2
- 1/2 bathrooms: 1
- Main level bedrooms: 4
Bedroom 1
- Level: Main
Bedroom 2
- Level: Main
Dining room
- Level: Main
- Area: 66
- Dimensions: 11 x 6
Kitchen
- Level: Main
- Area: 180
- Dimensions: 18 x 10
Living room
- Level: Main
- Area: 342
- Dimensions: 18 x 19
Heating
- Forced Air
Cooling
- Central Air
Appliances
- Included: Dishwasher, Microwave, Refrigerator, Washer, Dryer-Gas, Gas Oven, Gas Water Heater, Water Softener Owned
Features
- Tray Ceiling(s), Beamed Ceilings, Stone Counters, Kitchen Island, Main Level Bedroom Suite
- Windows: Shutters
- Has basement: No
- Number of fireplaces: 1
- Fireplace features: Family Room, Gas Log
Interior area
- Total structure area: 2,348
- Total interior livable area: 2,348 sqft
- Finished area above ground: 2,348
- Finished area below ground: 0
Property
Parking
- Total spaces: 3
- Parking features: Attached, Concrete
- Attached garage spaces: 3
- Has uncovered spaces: Yes
Features
- Levels: One
- Stories: 1
- Exterior features: Irrigation System
- Fencing: None
Lot
- Size: 0.36 Acres
- Dimensions: 60x140
- Features: Level, 0-2.9999, City/Town/Suburb, Landscaped
Details
- Parcel number: 020330123016.000042
Construction
Type & style
- Home type: SingleFamily
- Architectural style: Ranch
- Property subtype: Single Family Residence
Materials
- Vinyl Siding, Masonry
- Foundation: Slab
- Roof: Asphalt,Shingle
Condition
- New construction: No
- Year built: 2021
Utilities & green energy
- Gas: NIPSCO
- Sewer: City
- Water: City, Fort Wayne City Utilities
Community & HOA
Community
- Subdivision: Eagle Rock
HOA
- Has HOA: Yes
- HOA fee: $400 annually
Location
- Region: Fort Wayne
Financial & listing details
- Tax assessed value: $483,400
- Annual tax amount: $8,033
- Date on market: 9/30/2026
Estimated market value
$532,300
$506,000 - $559,000
$2,792/mo
Price history
| Date | Event | Price |
|---|---|---|
| 10/22/2026 | Price change | $539,900-3.6% |
Source:  IRMLS #202640389 Report a problem IRMLS #202640389 Report a problem | ||
| 10/2/2026 | Listed for sale | $559,900+10.9% |
Source: IRMLS #202640389 Report a problem | ||
| 3/24/2023 | Sold | $505,000-1.9% |
Source: IRMLS #202303121 Report a problem | ||
| 2/21/2023 | Pending sale | $514,900 |
Source: IRMLS #202303121 Report a problem | ||
| 2/13/2023 | Price change | $514,900-2.8% |
Source: IRMLS #202303121 Report a problem | ||
| 2/3/2023 | Listed for sale | $529,900+11.5% |
Source: IRMLS #202303121 Report a problem | ||
| 12/3/2021 | Pending sale | $475,400-2% |
Source: IRMLS #202149927 Report a problem | ||
| 12/1/2021 | Listing removed | -- |
Source: Zillow Group Promoted Homes Report a problem | ||
| 9/22/2021 | Listed for sale | $485,000$207/sqft |
Source: Zillow Group Promoted Homes Report a problem | ||
Public tax history
| Year | Property taxes | Tax assessment |
|---|---|---|
| 2025 | $8,423 +141.8% | $483,400 -0.7% |
| 2024 | $3,483 +7.2% | $486,800 +12.2% |
| 2023 | $3,250 +19768.2% | $433,700 +7.3% |
| 2022 | $16 -2.7% | $404,300 +40330% |
| 2021 | $17 | $1,000 |
| 2020 | -- | $1,000 |
Find assessor info on the county website
Monthly payment
Est. payment
Payment breakdown
Explore the cost of this home by adjusting the details. Changes won't be saved.Climate risks
Neighborhood: 46845
Nearby schools
Schools provided by the listing agent
- Elementary: Leo
- Middle: Leo
- High: Leo
- District: East Allen County
Source: IRMLS. This data may not be complete. We recommend contacting the local school district to confirm school assignments for this home.

Similar homes
- $469,9004 bd3 ba2.4k sqft5203 Brunello Ter, Fort Wayne, IN 46845For Sale
 MLS ID #202643868, Martin Brandenberger, Coldwell Banker Real Estate Gr. IRMLS
 - $525,0004 bd3 ba3.2k sqft11113 Cabriolet Run, Fort Wayne, IN 46845For Sale
 MLS ID #202641149, Sam Hartman, Coldwell Banker Real Estate Gr. IRMLS
 - $529,9004 bd3 ba2.1k sqft503 Grantham Psge, Fort Wayne, IN 46845For Sale
 MLS ID #202630817, Heather Regan, Regan & Ferguson Group. IRMLS
 - $399,9004 bd3 ba2.8k sqft13312 Vitiano Ct, Fort Wayne, IN 46845For Sale
 MLS ID #202620979, Son Huynh, CENTURY 21 Bradley Realty, Inc. IRMLS
