Live well in this sprawling ranch that's better than new on a quiet .41-acre lot in popular Tullymore Run subdivision. Conveniently located just 9 miles to I69 and Dupont Road exit. Welcome fall days on the covered back patio with serene water views and entertain with ease this holiday season in 2400 square feet of abundant amenities. This open but separate floor plan is perfect for daily living and hosting your guests. Low maintenance LVP flooring runs throughout the main living areas, complemented by attractive ceiling details and expansive windows that provide abundant natural light. Detailed trim work and custom built-in features. Chef's deluxe kitchen features a large island, gas range/oven, hidden pantry, tile backsplash, and custom cabinetry. Glass pocket doors to the den bring in the natural light while maintaining your work or study space. Inviting tile, walk-in shower with granite countertops and upgraded lighting in the primary suite. Spacious laundry room complete with a utility sink is also accessible from the primary bedroom closet—few closets are this spacious! The split bedroom design gives everyone their roaming room. The 3-car garage and oversize driveway and professional landscaping complete the package. Schedule your tour soon.
Active
$575,000
10505 Spamount Cv, Leo, IN 46765
3beds
2,400sqft
Single Family Residence
Built in 2024
0.41 Acres Lot
$563,500 Zestimate®
$--/sqft
$58/mo HOA
What's special
Oversize drivewayCustom built-in featuresDetailed trim workAttractive ceiling detailsHidden pantryLarge islandCustom cabinetry
- 9 days
- 486
- 18
Zillow last checked:
Listing updated:
Listed by:
Beth Goldsmith Cell:260-414-9903,
North Eastern Group Realty
Source: IRMLS,MLS#: 202640726
Facts & features
Interior
Bedrooms & bathrooms
- Bedrooms: 3
- Bathrooms: 3
- Full bathrooms: 2
- 1/2 bathrooms: 1
- Main level bedrooms: 3
Bedroom 1
- Level: Main
Bedroom 2
- Level: Main
Kitchen
- Level: Main
- Area: 154
- Dimensions: 14 x 11
Living room
- Level: Main
- Area: 361
- Dimensions: 19 x 19
Office
- Level: Main
- Area: 154
- Dimensions: 14 x 11
Heating
- Natural Gas, Forced Air
Cooling
- Central Air
Appliances
- Included: Disposal, Range/Oven Hk Up Gas/Elec, Dishwasher, Microwave, Refrigerator, Washer, Dryer-Electric, Gas Range, Gas Water Heater
- Laundry: Electric Dryer Hookup, Sink
Features
- Ceiling Fan(s), Countertops-Solid Surf, Open Floorplan, Split Br Floor Plan, Main Level Bedroom Suite
- Flooring: Carpet, Vinyl
- Windows: Insulated Windows
- Has basement: No
- Attic: Pull Down Stairs
- Number of fireplaces: 1
- Fireplace features: Living Room, Gas Log
Interior area
- Total structure area: 2,400
- Total interior livable area: 2,400 sqft
- Finished area above ground: 2,400
- Finished area below ground: 0
Property
Parking
- Total spaces: 3
- Parking features: Attached, Garage Door Opener, Concrete
- Attached garage spaces: 3
- Has uncovered spaces: Yes
Features
- Levels: One
- Stories: 1
- Patio & porch: Covered
- Fencing: None
- Has view: Yes
- View description: Water
- Has water view: Yes
- Water view: Water
- Waterfront features: Pond
Lot
- Size: 0.41 Acres
- Dimensions: 180x100
- Features: Level, City/Town/Suburb
Details
- Parcel number: 020310178013.000042
Construction
Type & style
- Home type: SingleFamily
- Architectural style: Ranch
- Property subtype: Single Family Residence
Materials
- Stone, Vinyl Siding, Cement Board
- Foundation: Slab
- Roof: Asphalt
Condition
- New construction: No
- Year built: 2024
Utilities & green energy
- Sewer: City
- Water: City
Green energy
- Energy efficient items: HVAC
Community & HOA
Community
- Features: Sidewalks
- Subdivision: Tullymore Run
HOA
- Has HOA: Yes
- HOA fee: $698 annually
Location
- Region: Leo
Financial & listing details
- Tax assessed value: $531,600
- Annual tax amount: $4,469
- Date on market: 10/1/2026
- Listing terms: Cash,Conventional,FHA,VA Loan
Estimated market value
$563,500
$535,000 - $592,000
$3,006/mo
Price history
| Date | Event | Price |
|---|---|---|
| 10/1/2026 | Listed for sale | $575,000+1.8% |
Source:  IRMLS #202640726 Report a problem IRMLS #202640726 Report a problem | ||
| 4/7/2025 | Sold | $564,800+0% |
Source: IRMLS #202511797 Report a problem | ||
| 2/3/2025 | Price change | $564,7000% |
Source: IRMLS #202420582 Report a problem | ||
| 9/7/2024 | Price change | $564,8000% |
Source: IRMLS #202420582 Report a problem | ||
| 6/6/2024 | Listed for sale | $564,900 |
Source: IRMLS #202420582 Report a problem | ||
Public tax history
| Year | Property taxes | Tax assessment |
|---|---|---|
| 2025 | $24 +4.9% | $531,600 +37871.4% |
| 2024 | $23 +8.8% | $1,400 |
| 2023 | $21 | $1,400 |
| 2022 | -- | $1,400 |
Find assessor info on the county website
Monthly payment
Est. payment
Payment breakdown
Explore the cost of this home by adjusting the details. Changes won't be saved.Climate risks
Neighborhood: 46765
Nearby schools
Schools provided by the listing agent
- Elementary: Leo
- Middle: Leo
- High: Leo
- District: East Allen County
Source: IRMLS. This data may not be complete. We recommend contacting the local school district to confirm school assignments for this home.
Similar homes
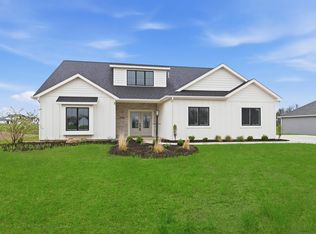
- $724,9003 bd3 ba2.4k sqft17749 Castlefeane Ct, Leo, IN 46765For Sale
 MLS ID #202610499, Kimberly S Ward, North Eastern Group Realty. IRMLS
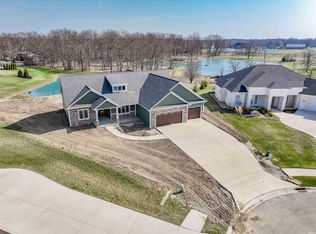
 - $559,9004 bd3 ba2.3k sqft12953 Passerine Blvd, Fort Wayne, IN 46845For Sale
 MLS ID #202640389, Abigail Brandenberger, Coldwell Banker Real Estate Gr. IRMLS
 - $564,9003 bd3 ba2.4k sqft10059 Gala Cv, Fort Wayne, IN 46835New Construction
 MLS ID #202641944, Leah J Marker, Mike Thomas Assoc., Inc. IRMLS
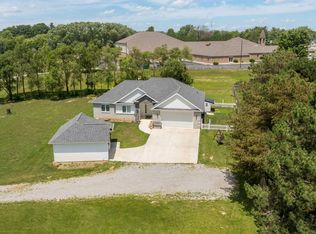
 - $457,0003 bd3 ba1.6k sqft9883 Gerig Rd, Leo, IN 46765For Sale
 MLS ID #202634787, Stacy Dailey, North Eastern Group Realty. IRMLS
