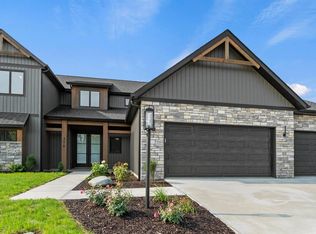
Brand New Construction recently completed and staged! This thoughtfully designed, handcrafted Bob Buescher Home is offered at $689,900 and features 2,830 square feet of distinctive living space with 4 bedrooms, 2.5 baths, and an oversized 830-square-foot three-car garage. This two-story home on a slab offers a desirable main-level primary suite and blends timeless architectural character with modern functionality. A private office just off the foyer features a cathedral ceiling, while the impressive great room showcases a soaring cathedral ceiling, fireplace, and expansive rear windows that fill the home with natural light. The custom kitchen is designed for both everyday living and entertaining, featuring beautifully crafted cabinetry with crown molding, a stained island measuring approximately 7’ x 5’, quartz countertops, a full-height tile backsplash, under-cabinet lighting, a custom wood range hood, spacious walk-in pantry, and a complete kitchen appliance package. Luxury vinyl plank flooring extends through the foyer, great room, kitchen, and dining areas, while carpet adds comfort to the office, bedrooms, staircase, and upstairs bonus room. The main-level primary suite offers a spa-inspired bath with a custom tile zero-entry walk-in shower, dual quartz vanity, private water closet, and an oversized walk-in closet measuring approximately 12’11” x 7’6”. Upstairs, three additional bedrooms and a spacious bonus room provide flexible living space ideal for a media room, playroom, or secondary family room, along with convenient walk-in attic access for additional storage. Enjoy outdoor living on the covered rear porch, perfect for relaxing or entertaining. Built with the quality craftsmanship and attention to detail that define Bob Buescher Homes, this home includes a one-year Express Warranty on workmanship, two-year mechanical warranty, a pre-closing homeowner orientation, and a year-end review. Professional photography will be added upon completion, cleaning, and staging. Secure this exceptional new home before construction is complete.
Active
Price cut: $30K (9/18)
$659,900
357 Keltic Pines Blvd, Huntertown, IN 46748
4beds
2,830sqft
Single Family Residence
Built in 2026
0.31 Acres Lot
$651,800 Zestimate®
$--/sqft
$71/mo HOA
What's special
Quartz countertopsDesirable main-level primary suiteImpressive great roomSoaring cathedral ceilingDual quartz vanityComplete kitchen appliance packagePrivate water closet
- 51 days
- 351
- 28
Zillow last checked:
Listing updated:
Listed by:
Leah J Marker 260-450-8312,
Mike Thomas Assoc., Inc
Source: IRMLS,MLS#: 202634210
Facts & features
Interior
Bedrooms & bathrooms
- Bedrooms: 4
- Bathrooms: 3
- Full bathrooms: 2
- 1/2 bathrooms: 1
- Main level bedrooms: 1
Bedroom 1
- Level: Main
Bedroom 2
- Level: Upper
Dining room
- Level: Main
- Area: 168
- Dimensions: 12 x 14
Kitchen
- Level: Main
- Area: 176
- Dimensions: 11 x 16
Living room
- Level: Main
- Area: 304
- Dimensions: 19 x 16
Office
- Level: Main
- Area: 132
- Dimensions: 12 x 11
Heating
- Natural Gas, Forced Air
Cooling
- Central Air, HVAC (16 Seer+)
Appliances
- Included: Disposal, Range/Oven Hk Up Gas/Elec, Dishwasher, Microwave, Refrigerator, Gas Range, Water Softener Owned
- Laundry: Electric Dryer Hookup, Main Level
Features
- Ceiling-9+, Cathedral Ceiling(s), Ceiling Fan(s), Walk-In Closet(s), Laminate Counters, Countertops-Solid Surf, Kitchen Island, Open Floorplan, Pantry, Main Level Bedroom Suite, Custom Cabinetry
- Flooring: Carpet, Vinyl
- Has basement: No
- Attic: Pull Down Stairs,Storage
- Number of fireplaces: 1
- Fireplace features: Living Room
Interior area
- Total structure area: 2,830
- Total interior livable area: 2,830 sqft
- Finished area above ground: 2,830
- Finished area below ground: 0
Video & virtual tour
Property
Parking
- Total spaces: 3
- Parking features: Attached, Garage Door Opener, Concrete
- Attached garage spaces: 3
- Has uncovered spaces: Yes
Features
- Levels: Two
- Stories: 2
- Patio & porch: Porch Covered
Lot
- Size: 0.31 Acres
- Dimensions: 90X150
- Features: Level, City/Town/Suburb, Rural Subdivision, Near Walking Trail
Details
- Parcel number: 020209351039.000058
Construction
Type & style
- Home type: SingleFamily
- Architectural style: Traditional,Craftsman
- Property subtype: Single Family Residence
Materials
- Stone, Vinyl Siding
- Foundation: Slab
- Roof: Asphalt,Shingle,Dimensional Shingles
Condition
- New construction: No
- Year built: 2026
Utilities & green energy
- Sewer: City
- Water: City
- Utilities for property: Cable Connected
Community & HOA
Community
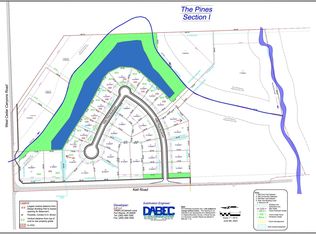
- Subdivision: The Pines
HOA
- Has HOA: Yes
- HOA fee: $850 annually
Location
- Region: Huntertown
Financial & listing details
- Tax assessed value: $2,200
- Annual tax amount: $35
- Date on market: 8/21/2026
- Listing terms: Cash,Conventional,FHA
Estimated market value
$651,800
$619,000 - $684,000
$2,859/mo
Price history
| Date | Event | Price |
|---|---|---|
| 9/18/2026 | Price change | $659,900-4.3% |
Source:  IRMLS #202634210 Report a problem IRMLS #202634210 Report a problem | ||
| 8/21/2026 | Listed for sale | $689,900 |
Source: IRMLS #202634210 Report a problem | ||
| 8/21/2026 | Listing removed | $689,900 |
Source: IRMLS #202605384 Report a problem | ||
| 2/20/2026 | Listed for sale | $689,900 |
Source: IRMLS #202605384 Report a problem | ||
Public tax history
| Year | Property taxes | Tax assessment |
|---|---|---|
| 2025 | $35 | $2,200 |
| 2024 | -- | $2,200 |
Find assessor info on the county website
Monthly payment
Est. payment
Payment breakdown
Explore the cost of this home by adjusting the details. Changes won't be saved.Climate risks
Neighborhood: 46748
Nearby schools
Schools provided by the listing agent
- Elementary: Huntertown
- Middle: Carroll
- High: Carroll
- District: Northwest Allen County
Source: IRMLS. This data may not be complete. We recommend contacting the local school district to confirm school assignments for this home.

Similar homes
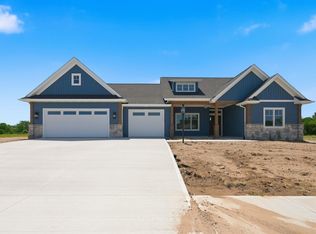
- $687,5003 bd4 ba2.8k sqft564 Keltic Pines Blvd, Huntertown, IN 46748New Construction
 MLS ID #202616267, Shellie Friend, Coldwell Banker Real Estate Gr. IRMLS
 - $639,9004 bd3 ba3.9k sqft17855 Hutt Ridge Ct, Huntertown, IN 46748New Construction
 MLS ID #202636736, Erin Poiry, Mike Thomas Assoc., Inc. IRMLS
 - $859,9004 bd4 ba3.4k sqft1397 Cascata Trl, Huntertown, IN 46748For Sale
 MLS ID #202640843, Marcus A Christlieb, F.C. Tucker Fort Wayne. IRMLS
 - $949,9004 bd5 ba3.2k sqft149 W Basalt Dr, Huntertown, IN 46748For Sale
 MLS ID #202636343, Tristen Davis, Coldwell Banker Real Estate Gr. IRMLS
