Skip main navigation
Closed
  • $649,900

    409 Keltic Pines Blvd, Huntertown, IN 46748

    4beds
    2,750sqft
    Single Family Residence
    Built in 2024
    0.4 Acres Lot
    $676,200 Zestimate®
    $--/sqft
    $3,210 Estimated rent

    Home value

    $676,200

    $609,000 - $751,000

    $3,210/mo

    Zestimate® history
    Loading
    Loading...

    Owner options

    List your home for rent

    $3,210/mo

    Rent Zestimate®

    Find your next renter with Zillow Rental Manager. Plus, with online applications, you can quickly screen prospective tenants – for free.

    Learn more

    $3,210/mo

    Rent Zestimate®

    Refinance and save

    $4,025/mo

    Est. payment

    Refinancing to a lower rate could help reduce your monthly payments and save thousands over the life of the loan.

    See today's rates

    $4,025/mo

    Est. payment

    Explore your selling options

    Work with a Zillow partner agent

    Leverage their expertise and Zillow's premium Showcase listings to get your home seen by more buyers.

    Get started

    List with your own agent

    Get your home in front of millions of buyers by listing it on Zillow.

    Learn how to do it

    Sell it yourself

    Take full control of how buyers see your home on Zillow by listing For Sale by Owner (FSBO).

    List your home

    What's special

    Cozy gas fireplaceCovered porchSleek quartz countertopsBonus spaceDry barPrimary suiteGorgeous tile shower
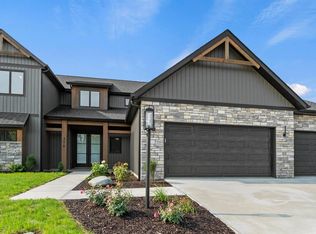
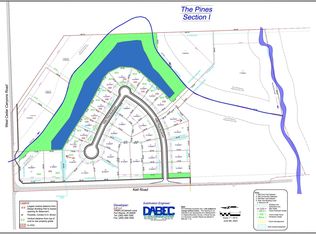
    Discover your dreams in this stunning home built by Quality Crafted Homes located in the brand-new development called The Pines. This modern home boasts 4 bedrooms and 3.5 baths, providing ample space for family living and entertaining guests. Step into the heart of the home, where a gourmet kitchen awaits with custom cabinets, sleek quartz countertops, and a spacious walk-in pantry that offers a special door from the garage for easy grocery runs. Enjoy beautiful backyard views from every angle. The natural light streaming through the accordion glass door that leads to a covered porch – perfect for al fresco dining or sipping your morning coffee.The great room is a showstopper with its beamed ceiling and cozy gas fireplace flanked by large windows, creating a warm and inviting atmosphere. On the main floor, you'll find the primary suite, offering a peaceful retreat after a long day. Gorgeous tile shower & soaker bath tub. A front office space with a dry bar adds a touch of sophistication and functionality. Upstairs, 3 additional bedrooms & two full bathrooms await, with one conveniently connected between 2 bedrooms. But there’s more, discover a large bonus space that's ideal for a home office, playroom, or an extra lounge area—whatever your heart desires. This versatile space adds an extra layer of functionality to an already impressive home.

    Zillow last checked:

    Listing updated:

    Listed by:

    Wendy France Cell:260-445-2062,

    CENTURY 21 Bradley Realty, Inc

    Bought with:

    Pamela Miller, RB14044630

    RE/MAX Results

    Source: IRMLS,MLS#: 202444336MLS Logo

    Facts & features

    Interior

    Bedrooms & bathrooms
    • Bedrooms: 4
    • Bathrooms: 4
    • Full bathrooms: 3
    • 1/2 bathrooms: 1
    • Main level bedrooms: 1
    Bedroom 1
    • Level: Main
    Bedroom 2
    • Level: Upper
    Dining room
    • Level: Main
    • Area: 192
    • Dimensions: 16 x 12
    Family room
    • Area: 0
    • Dimensions: 0 x 0
    Kitchen
    • Level: Main
    • Area: 144
    • Dimensions: 16 x 9
    Living room
    • Level: Main
    • Area: 323
    • Dimensions: 19 x 17
    Office
    • Level: Main
    • Area: 144
    • Dimensions: 12 x 12
    Heating
    • Natural Gas, Forced Air
    Cooling
    • Central Air
    Appliances
    • Included: Dishwasher, Microwave, Gas Cooktop, Oven-Built-In
    Features
    • 1st Bdrm En Suite, Breakfast Bar, Ceiling Fan(s), Vaulted Ceiling(s), Walk-In Closet(s), Countertops-Solid Surf, Eat-in Kitchen, Entrance Foyer, Kitchen Island, Main Level Bedroom Suite
    • Has basement: No
    • Attic: Pull Down Stairs
    • Number of fireplaces: 1
    • Fireplace features: Living Room, Gas Log
    Interior area
    • Total structure area: 2,750
    • Total interior livable area: 2,750 sqft
    • Finished area above ground: 2,750
    • Finished area below ground: 0

    Property

    Parking
    • Total spaces: 3
    • Parking features: Attached, Garage Door Opener, Garage Utilities
    • Attached garage spaces: 3
    Features
    • Levels: Two
    • Stories: 2
    • Patio & porch: Porch Covered
    Lot
    • Size: 0.4 Acres
    • Dimensions: 107x210x45x84x150
    • Features: Other
    Details
    • Parcel number: 020209351037.000058

    Construction

    Type & style
    • Home type: SingleFamily
    • Architectural style: Other
    • Property subtype: Single Family Residence
    Materials
    • Stone, Vinyl Siding
    • Foundation: Slab
    Condition
    • New construction: Yes
    • Year built: 2024
    Details
    • Builder name: Quality Crafted Homes

    Utilities & green energy

    • Sewer: City
    • Water: City

    Community & HOA

    Community
    • Subdivision: The Pines
    HOA
    • Has HOA: Yes
    • HOA fee: $850 annually
    Location
    • Region: Huntertown

    Financial & listing details

    • Tax assessed value: $548,100
    • Annual tax amount: $50
    • Date on market: 11/15/2024
    • Listing terms: Cash,Conventional,VA Loan

    Price history

    DateEventPrice
    5/30/2025Sold$649,900
    Source: IRMLS #202444336 Report a problem
    4/14/2025Pending sale$649,900
    Source: IRMLS #202444336 Report a problem
    11/15/2024Listed for sale$649,900
    Source: IRMLS #202444336 Report a problem

    Public tax history

    YearProperty taxesTax assessment
    2025$35 $548,100 +24813.6%
    2024-- $2,200
    Find assessor info on the county website

    Neighborhood: 46748

    Nearby schools

    GreatSchools rating
    Schools provided by the listing agent
    • Elementary: Huntertown
    • Middle: Carroll
    • High: Carroll
    • District: Northwest Allen County

    Source: IRMLS. This data may not be complete. We recommend contacting the local school district to confirm school assignments for this home.

    Get pre-qualified for a loan
    At Zillow Home Loans, we can pre-qualify you in as little as 5 minutes with no impact to your credit score.

    An equal housing lender. NMLS #10287.

    Sell for more on Zillow
    Get a Zillow Showcase℠ listing at no additional cost and you could sell for .
    $676,200
    2% more
    +$13,524
    With Zillow Showcase(estimated)
    $689,724