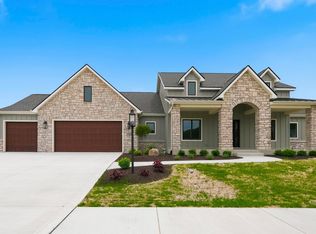
Custom-built by Slattery Builders with unmatched curb appeal. Upgrades seller made after completion includes the following. Appliances $10,284, Epoxy Garage Coating $4,392, Landscaping $8773, Custom Window Treatment and Blinds $11,453, Shelving and Garage Workshop System $4854, Entertainment System for TV $2900 etc. Priced well below replacement costs. This one-of-a-kind home showcases striking architectural details and a unique floor plan on a premium cul-de-sac lot with expansive, 180-degree water views in sought-after Cascata Estates. This stunning, move-in-ready home offers luxury living with thoughtful upgrades throughout. Enjoy the beautifully landscaped grounds, modern appliances, custom window treatments, a water filtration/reverse osmosis system, custom shelving, and a garage cabinet system with an epoxyfloor. Step inside to an open-concept living area with built-ins, floor-to-ceiling windows, and an oversized island, highlighted by a designer hood and a gorgeous Butler’s Pantry. A charming arched walk-in pantry door adds character and warmth. The main-level primary suite is a private retreat featuring a freestanding tub framed by built-ins, a walk-in tiled shower,and a spacious sunlit closet. Step out onto your covered patio from the ensuite to enjoy serene water views or relax by the living room’s impressive outdoor gas fireplace. WOW!!!
Active
$859,900
1397 Cascata Trl, Huntertown, IN 46748
4beds
3,441sqft
:
Get pre-qualified$5,414/mo
Single Family Residence
Built in 2024
0.4 Acres Lot
$844,300 Zestimate®
$--/sqft
$58/mo HOA
What's special
- 18 days |
- 460 |
- 21 |
Zillow last checked:
Listing updated:
Listed by:
David Gall Cell:260-466-2266,
Coldwell Banker Real Estate Gr
Source: IRMLS,MLS#: 202627964
Facts & features
Interior
Bedrooms & bathrooms
- Bedrooms: 4
- Bathrooms: 4
- Full bathrooms: 3
- 1/2 bathrooms: 1
- Main level bedrooms: 1
Bedroom 1
- Level: Main
Bedroom 2
- Level: Upper
Dining room
- Level: Main
- Area: 391
- Dimensions: 17 x 23
Family room
- Level: Upper
- Area: 253
- Dimensions: 23 x 11
Kitchen
- Level: Main
- Area: 221
- Dimensions: 17 x 13
Living room
- Level: Main
- Area: 306
- Dimensions: 18 x 17
Office
- Level: Main
- Area: 156
- Dimensions: 13 x 12
Heating
- Natural Gas, Forced Air
Cooling
- Central Air
Appliances
- Included: Dishwasher, Microwave, Refrigerator, Washer, Dryer-Gas, Gas Range, Gas Water Heater, Tankless Water Heater, Water Softener Owned
- Laundry: Main Level
Features
- 1st Bdrm En Suite, Breakfast Bar, Ceiling-9+, Ceiling Fan(s), Countertops-Solid Surf, Stone Counters, Soaking Tub, Kitchen Island, Open Floorplan, Split Br Floor Plan, Stand Up Shower, Main Level Bedroom Suite
- Flooring: Carpet, Laminate, Tile
- Windows: Window Treatments
- Has basement: No
- Attic: Storage,Walk-up
- Number of fireplaces: 1
- Fireplace features: Living Room
Interior area
- Total structure area: 3,441
- Total interior livable area: 3,441 sqft
- Finished area above ground: 3,441
- Finished area below ground: 0
Property
Parking
- Total spaces: 3
- Parking features: Attached, Concrete
- Attached garage spaces: 3
- Has uncovered spaces: Yes
Features
- Levels: One and One Half
- Stories: 1.5
- Patio & porch: Porch Covered
- Exterior features: Workshop
- Has view: Yes
- On waterfront: Yes
- Waterfront features: Waterfront, Pond
Lot
- Size: 0.4 Acres
- Dimensions: 53x135x49x103x49x135
- Features: Cul-De-Sac, Level, Sloped, City/Town/Suburb, Near Walking Trail
Details
- Parcel number: 020208224009.000058
Construction
Type & style
- Home type: SingleFamily
- Architectural style: Craftsman
- Property subtype: Single Family Residence
Materials
- Vinyl Siding, Wood Siding
- Foundation: Slab
- Roof: Asphalt
Condition
- New construction: No
- Year built: 2024
Utilities & green energy
- Sewer: City
- Water: City
Community & HOA
Community
- Subdivision: Cascata Estates
HOA
- Has HOA: Yes
- HOA fee: $700 annually
Location
- Region: Huntertown
Financial & listing details
- Tax assessed value: $801,300
- Annual tax amount: $617
- Date on market: 7/13/2026
- Listing terms: Assumable,Conventional
Estimated market value
$844,300
$802,000 - $887,000
$3,648/mo
Price history
| Date | Event | Price |
|---|---|---|
| 7/17/2026 | Listed for sale | $859,900-0.5% |
Source:  IRMLS #202627964 Report a problem IRMLS #202627964 Report a problem | ||
| 7/11/2026 | Listing removed | $863,900 |
Source: IRMLS #202612456 Report a problem | ||
| 6/4/2026 | Price change | $863,900-0.1% |
Source: IRMLS #202612456 Report a problem | ||
| 4/28/2026 | Price change | $864,900-1.1% |
Source: IRMLS #202612456 Report a problem | ||
| 4/10/2026 | Listed for sale | $874,900 |
Source: IRMLS #202612456 Report a problem | ||
| 4/10/2026 | Listing removed | $874,900 |
Source: IRMLS #202600097 Report a problem | ||
| 1/2/2026 | Listed for sale | $874,900 |
Source: IRMLS #202600097 Report a problem | ||
| 1/1/2026 | Listing removed | $874,900 |
Source: IRMLS #202549174 Report a problem | ||
| 12/17/2025 | Listed for sale | $874,900 |
Source: IRMLS #202549174 Report a problem | ||
| 12/10/2025 | Listing removed | $874,900 |
Source: IRMLS #202539697 Report a problem | ||
| 10/1/2025 | Listed for sale | $874,900 |
Source: IRMLS #202539697 Report a problem | ||
| 8/15/2025 | Listing removed | $874,900 |
Source: IRMLS #202504650 Report a problem | ||
| 8/11/2025 | Price change | $874,900-1.7% |
Source: IRMLS #202504650 Report a problem | ||
| 5/14/2025 | Price change | $889,900-1.1% |
Source: IRMLS #202504650 Report a problem | ||
| 4/30/2025 | Price change | $899,8000% |
Source: IRMLS #202504650 Report a problem | ||
| 2/21/2025 | Listed for sale | $899,900+6.9% |
Source: IRMLS #202504650 Report a problem | ||
| 7/24/2024 | Sold | $841,900-0.9% |
Source: IRMLS #202406455 Report a problem | ||
| 6/10/2024 | Pending sale | $849,900 |
Source: IRMLS #202406455 Report a problem | ||
| 2/29/2024 | Listed for sale | $849,900 |
Source: IRMLS #202406455 Report a problem | ||
Public tax history
| Year | Property taxes | Tax assessment |
|---|---|---|
| 2025 | $556 +3187% | $801,300 +442.9% |
| 2024 | $17 | $147,600 +14660% |
| 2023 | -- | $1,000 |
Find assessor info on the county website
Monthly payment
Est. payment
Payment breakdown
Explore the cost of this home by adjusting the details. Changes won't be saved.Climate risks
Neighborhood: 46748
Nearby schools
GreatSchools rating
- 5/10Huntertown Elementary SchoolGrades: K-5Distance: 1.7 mi
- 7/10Carroll Middle SchoolGrades: 6-8Distance: 3.6 mi
- 9/10Carroll High SchoolGrades: 9-12Distance: 4.5 mi
Schools provided by the listing agent
- Elementary: Huntertown
- Middle: Carroll
- High: Carroll
- District: Northwest Allen County
Source: IRMLS. This data may not be complete. We recommend contacting the local school district to confirm school assignments for this home.
- $837,1624 bd4 ba3.2k sqft1375 Cascata Trl, Huntertown, IN 46748Sold
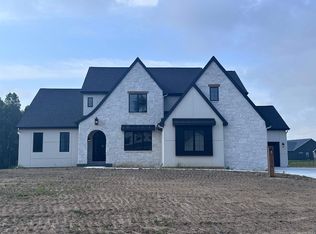
- $1,000-- bd-- ba-- sqft1398 Cascata Trl, Huntertown, IN 46748Off Market
- $710,0004 bd3 ba2.5k sqft1353 Cascata Trl, Huntertown, IN 46748Sold
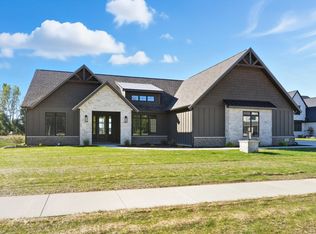
- $635,0004 bd4 ba3.4k sqft1386 Cascata Trl, Huntertown, IN 46748Sold
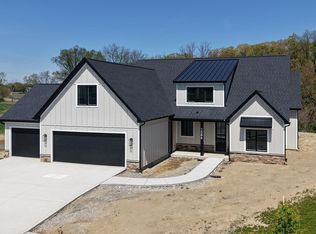
- $499,9004 bd3 ba2.2k sqft1478 Pyke Grove Pass, Huntertown, IN 46748Sold
- $636,5005 bd3 ba3k sqft1374 Cascata Trl, Huntertown, IN 46748Sold
- $645,0005 bd3 ba4.1k sqft1484 Pyke Grove Pass, Huntertown, IN 46748Sold
- $500,0004 bd3 ba2.7k sqft1472 Pyke Grove Pass, Huntertown, IN 46748Sold
A local agent can set up tours, give advice and negotiate with sellers.
Similar homes
- $849,9005 bd4 ba3.5k sqft976 Cascata Trl, Huntertown, IN 46748For Sale
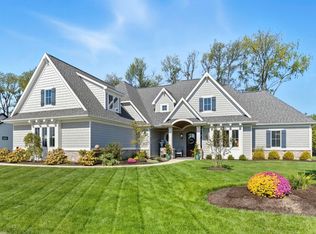 MLS ID #202609940, Justin Smallwood, Indiana Flat Fee Realty. IRMLS
 - $888,8884 bd4 ba4.5k sqft1185 Cascata Trl, Huntertown, IN 46748New Construction
 MLS ID #202603505, John Sommer, CENTURY 21 Bradley Realty, Inc. IRMLS
 - $689,9004 bd4 ba4.1k sqft930 Cascata Trl, Huntertown, IN 46748For Sale
 MLS ID #202609665, Lesley Douglass, Coldwell Banker Real Estate Gr. IRMLS
 - $845,0005 bd5 ba4.7k sqft16467 Quarry Blvd, Huntertown, IN 46748For Sale
 MLS ID #202548285, Joel C Shrock, Keller Williams Realty Group. IRMLS
 - $979,9003 bd3 ba2.7k sqft470 E Basalt Dr, Huntertown, IN 46748New ConstructionMLS ID #202628497, Dana Botteron, CENTURY 21 Bradley Realty, Inc. IRMLS
- $675,0004 bd4 ba4.8k sqft16110 Aquila Ct, Huntertown, IN 46748For SaleMLS ID #202627544, Benjamin Link, Mike Thomas Assoc., Inc. IRMLS
- $435,0004 bd3 ba2.5k sqft1126 Mosaic St, Huntertown, IN 46748For SaleMLS ID #202627205, Alexa Gomez-Espino, Mike Thomas Assoc., Inc. IRMLS
- $699,8503 bd4 ba2.8k sqft564 Keltic Pines Blvd, Huntertown, IN 46748For SaleMLS ID #202616267, Shellie Friend, Coldwell Banker Real Estate Gr. IRMLS
- $619,9003 bd4 ba2.6k sqft688 Skillet Ave, Huntertown, IN 46748For SaleMLS ID #202611595, Scott Voelker, CENTURY 21 Bradley Realty, Inc. IRMLS
- $949,9005 bd4 ba4k sqft576 Sandringham Pass, Fort Wayne, IN 46845For SaleMLS ID #202629807, Eric L Thrasher, Encore Sotheby's International Realty. IRMLS
- $472,5004 bd3 ba2.3k sqft17213 Sonic Ct, Huntertown, IN 46748For SaleMLS ID #202621691, Tyler Secrist, CENTURY 21 Bradley Realty, Inc. IRMLS
- $478,0005 bd3 ba3.3k sqft1148 Mosaic St, Huntertown, IN 46748For SaleMLS ID #202611685, Tammy Baumgartner, CENTURY 21 Bradley Realty, Inc. IRMLS
- $464,9004 bd3 ba2.4k sqft17694 Seahawk Ln, Huntertown, IN 46748New ConstructionMLS ID #202622719, Harrison Heller, Heller & Sons, Inc.. IRMLS
- $649,9004 bd3 ba2.2k sqft16493 Chilton Cv, Huntertown, IN 46748For SaleMLS ID #202626465, James Reecer, Keller Williams Realty Group. IRMLS
- $529,9005 bd4 ba3.7k sqft16886 Willow Ridge Trl, Fort Wayne, IN 46845For SaleMLS ID #202608985, Brian T. Miller, RE/MAX Results. IRMLS
- $725,0005 bd4 ba3.8k sqft10223 Buttonwood Pass, Leo, IN 46765For SaleMLS ID #202625065, Robert F Ashley, Mike Thomas Assoc., Inc. IRMLS
- $665,0003 bd4 ba3.3k sqft5306 Greyson Heights Dr, Auburn, IN 46706For SaleMLS ID #202622692, Matt Motz, Mike Thomas Assoc., Inc. IRMLS
- $949,9004 bd3 ba2.6k sqft6552 County Road 27, Auburn, IN 46706New ConstructionMLS ID #202620157, Andrew Kershner, Mike Thomas Assoc., Inc. IRMLS
- $699,5004 bd3 ba2.9k sqft19195 Ringo Rd, Auburn, IN 46706For SaleMLS ID #202612520, Billie Sexton, Keller Williams Realty Group. IRMLS
- $799,0004 bd4 ba4.4k sqft6081 Arvada Way, Fort Wayne, IN 46845For SaleMLS ID #202614444, Matt Meinema, North Eastern Group Realty. IRMLS
