Set on 2.5 acres and tucked back from the road, this custom-built home offers the perfect blend of peaceful country living and modern convenience. A long private driveway welcomes you into a quiet setting designed for space, privacy, and everyday comfort. The exterior showcases a striking modern farmhouse design with custom siding, bold black windows and accents, natural wood pillars, metal roof details, a stamped front patio, and expansive concrete parking area that adds both function and curb appeal. Inside, soaring vaulted ceilings create an open, airy feel throughout the main living space. The thoughtfully designed split-bedroom floor plan offers 3 bedrooms, 2 full baths, and a dedicated office or flex space to fit a variety of lifestyles. The kitchen, dining, and living areas flow seamlessly together, featuring custom cabinetry, hard-surface countertops, all-new appliances, and oversized sliding doors that bring in natural light and connect directly to the backyard patio. The living room is anchored by custom built-ins, stacked stone accents, concrete countertops, and a beautifully designed concrete fireplace that adds warmth and character. The private primary suite features direct patio access through an oversized sliding door, along with a custom ensuite bath offering high-end tile work, a walk-in shower, walk-in closet, and connected laundry room for added convenience. A unique feature of the home is the multiple garage access points leading directly into the laundry room, primary suite, or a private hallway accented with custom woodwork and upscale finishes. In addition to the attached garage, the property includes a rare detached 2-car auxiliary garage connected by a breezeway—perfect for hobbies, storage, or workshop space. Out back, a full-width stamped concrete patio spans the rear of the home, creating the ideal space to relax, entertain, and enjoy the peaceful surroundings. With high-end finishes, functional design, and room to grow, this property offers a lifestyle that’s hard to find.
Active
Price cut: $20K (10/2)
$909,900
6552 County Road 27, Auburn, IN 46706
4beds
2,608sqft
Single Family Residence
Built in 2026
2.5 Acres Lot
$897,700 Zestimate®
$--/sqft
$-- HOA
What's special
Striking modern farmhouse designAttached garageMetal roof detailsStacked stone accentsCustom sidingLong private drivewaySoaring vaulted ceilings
- 143 days
- 1,284
- 84
Zillow last checked:
Listing updated:
Listed by:
Andrew Kershner 260-602-0757,
Mike Thomas Assoc., Inc
Source: IRMLS,MLS#: 202620157
Facts & features
Interior
Bedrooms & bathrooms
- Bedrooms: 4
- Bathrooms: 3
- Full bathrooms: 2
- 1/2 bathrooms: 1
- Main level bedrooms: 4
Bedroom 1
- Level: Main
Bedroom 2
- Level: Main
Dining room
- Level: Main
- Area: 156
- Dimensions: 13 x 12
Kitchen
- Level: Main
- Area: 253
- Dimensions: 23 x 11
Living room
- Level: Main
- Area: 378
- Dimensions: 21 x 18
Heating
- Natural Gas, Forced Air
Cooling
- Central Air
Appliances
- Included: Dishwasher, Microwave, Refrigerator, Washer, Dryer-Electric, Exhaust Fan, Gas Range
Features
- Has basement: No
- Number of fireplaces: 1
- Fireplace features: Living Room
Interior area
- Total structure area: 2,608
- Total interior livable area: 2,608 sqft
- Finished area above ground: 2,608
- Finished area below ground: 0
Video & virtual tour
Property
Parking
- Total spaces: 2
- Parking features: Attached
- Attached garage spaces: 2
Features
- Levels: One
- Stories: 1
Lot
- Size: 2.5 Acres
- Dimensions: 604 x 180
- Features: Level
Details
- Parcel number: 171030200014.000009
Construction
Type & style
- Home type: SingleFamily
- Property subtype: Single Family Residence
Materials
- Stone, Vinyl Siding
- Foundation: Slab
Condition
- New construction: Yes
- Year built: 2026
Utilities & green energy
- Sewer: City
- Water: Well
Community & HOA
Community
- Subdivision: None
Location
- Region: Auburn
Financial & listing details
- Annual tax amount: $102
- Date on market: 5/27/2026
Estimated market value
$897,700
$853,000 - $943,000
$3,798/mo
Price history
| Date | Event | Price |
|---|---|---|
| 10/2/2026 | Price change | $909,900-2.2% |
Source:  IRMLS #202620157 Report a problem IRMLS #202620157 Report a problem | ||
| 8/1/2026 | Price change | $929,900-2.1% |
Source: IRMLS #202620157 Report a problem | ||
| 7/21/2026 | Price change | $949,900-2.1% |
Source: IRMLS #202620157 Report a problem | ||
| 7/14/2026 | Price change | $970,000-2% |
Source: IRMLS #202620157 Report a problem | ||
| 5/27/2026 | Listed for sale | $990,000+890% |
Source: IRMLS #202620157 Report a problem | ||
| 11/26/2024 | Sold | $100,000-16.7% |
Source: IRMLS #202416441 Report a problem | ||
| 11/22/2024 | Pending sale | $120,000$46/sqft |
Source:  Coldwell Banker Real Estate Group #202416441 Report a problem Coldwell Banker Real Estate Group #202416441 Report a problem | ||
| 8/6/2024 | Price change | $120,000-11.1% |
Source: IRMLS #202416441 Report a problem | ||
| 7/3/2024 | Price change | $135,000-3.6% |
Source: IRMLS #202416441 Report a problem | ||
| 5/10/2024 | Listed for sale | $140,000 |
Source: IRMLS #202416441 Report a problem | ||
Public tax history
Tax history is unavailable.
Monthly payment
Est. payment
Payment breakdown
Explore the cost of this home by adjusting the details. Changes won't be saved.Climate risks
Neighborhood: 46706
Nearby schools
Schools provided by the listing agent
- Elementary: McKenney-Harrison
- Middle: Dekalb
- High: Dekalb
- District: Dekalb Central United
Source: IRMLS. This data may not be complete. We recommend contacting the local school district to confirm school assignments for this home.
Similar homes
- $859,9004 bd4 ba3.2k sqft5311 County Road 35, Auburn, IN 46706For Sale
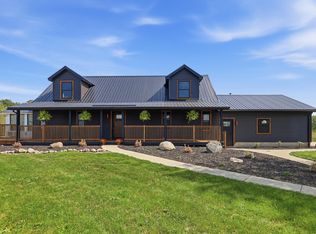 MLS ID #202635740, Jason A Robinson, CENTURY 21 Bradley Realty, Inc. IRMLS
 - $699,5004 bd3 ba2.9k sqft19195 Ringo Rd, Auburn, IN 46706For Sale
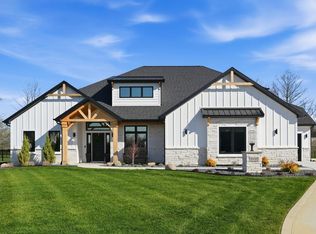 MLS ID #202612520, Billie Sexton, Keller Williams Realty Group. IRMLS
 - $925,0004 bd4 ba3.8k sqft19233 Bishop Rd, Spencerville, IN 46788For Sale
 MLS ID #202640447, David Adelsperger, CENTURY 21 Bradley Realty, Inc. IRMLS
 - $498,9993 bd2 ba2.4k sqft1764 County Road 66, Auburn, IN 46706Active
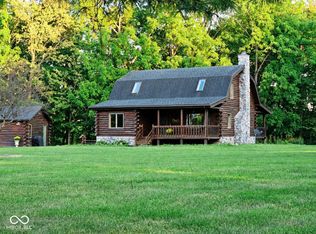 MLS ID #22126159, Steven Koleno, Beycome Brokerage Realty LLC. MIBOR as distributed by MLS GRID
