Discover the perfect blend of peaceful country living and incredible potential in this unique 4-acre property. Located on a scenic parcel of County Road 64, this country setting offers a rare opportunity for someone looking for their own piece of paradise. The 4 beautiful acres of private land offers a picturesque rural setting. The two custom outbuildings are the standout feature! Offering massive square footage, they provide unparalleled space for whatever your imagination can envision. This property is not just a home; it's a canvas for your future with space to grow, create, and enjoy the freedom of country living. Don't miss the chance to call this versatile country estate HOME.
Active
$699,900
5134 County Road 64, Spencerville, IN 46788
3beds
2,760sqft
Single Family Residence
Built in 1945
4 Acres Lot
$661,400 Zestimate®
$--/sqft
$-- HOA
What's special
Picturesque rural settingUnparalleled spaceTwo custom outbuildings
- 324 days
- 637
- 34
Zillow last checked:
Listing updated:
Listed by:
Brian Sheikh brian@briansheikh.com,
Keller Williams Realty Group
Source: IRMLS,MLS#: 202547960
Facts & features
Interior
Bedrooms & bathrooms
- Bedrooms: 3
- Bathrooms: 2
- Full bathrooms: 2
- Main level bedrooms: 1
Bedroom 1
- Level: Main
Bedroom 2
- Level: Upper
Dining room
- Level: Main
- Area: 120
- Dimensions: 12 x 10
Family room
- Level: Main
- Area: 238
- Dimensions: 17 x 14
Kitchen
- Level: Main
- Area: 273
- Dimensions: 21 x 13
Living room
- Level: Main
- Area: 204
- Dimensions: 17 x 12
Office
- Level: Main
- Area: 216
- Dimensions: 18 x 12
Heating
- Propane Tank Owned
Cooling
- Central Air
Appliances
- Included: Dishwasher, Washer, Dryer-Electric, Gas Oven, Gas Range
Features
- Basement: Full,Finished,Concrete
- Number of fireplaces: 2
- Fireplace features: Family Room, Insert
Interior area
- Total structure area: 2,776
- Total interior livable area: 2,760 sqft
- Finished area above ground: 1,936
- Finished area below ground: 824
Video & virtual tour
Property
Features
- Levels: Two
- Stories: 2
Lot
- Size: 4 Acres
- Dimensions: 388x450
- Features: Irregular Lot, Level, Few Trees
Details
- Additional structures: Pole/Post Building
- Parcel number: 171130200008.000021
Construction
Type & style
- Home type: SingleFamily
- Property subtype: Single Family Residence
Materials
- Metal Siding, Vinyl Siding
Condition
- New construction: No
- Year built: 1945
Utilities & green energy
- Sewer: Septic Tank
- Water: Well
Community & HOA
Community
- Subdivision: None
Location
- Region: Spencerville
Financial & listing details
- Tax assessed value: $234,800
- Annual tax amount: $1,000
- Date on market: 12/3/2025
- Listing terms: Conventional
Estimated market value
$661,400
$628,000 - $694,000
$2,079/mo
Price history
| Date | Event | Price |
|---|---|---|
| 7/7/2026 | Price change | $699,900-3.5% |
Source:  IRMLS #202547960 Report a problem IRMLS #202547960 Report a problem | ||
| 5/20/2026 | Price change | $725,000-3.3% |
Source: IRMLS #202547960 Report a problem | ||
| 3/7/2026 | Price change | $749,900-6.3% |
Source: IRMLS #202547960 Report a problem | ||
| 12/3/2025 | Listed for sale | $799,900+113.3% |
Source: IRMLS #202547960 Report a problem | ||
| 1/31/2023 | Sold | $375,000 |
Source: IRMLS #202250534 Report a problem | ||
| 12/31/2022 | Pending sale | $375,000 |
Source: IRMLS #202250534 Report a problem | ||
| 12/29/2022 | Listed for sale | $375,000 |
Source: IRMLS #202250534 Report a problem | ||
Public tax history
| Year | Property taxes | Tax assessment |
|---|---|---|
| 2025 | $974 +4.9% | $234,800 +19.2% |
| 2024 | $928 -5.1% | $196,900 +0.7% |
| 2023 | $978 +9% | $195,500 +9.2% |
| 2022 | $898 -0.5% | $179,100 +17.1% |
| 2021 | $902 +0.8% | $152,900 +4.4% |
| 2020 | $895 +9.3% | $146,500 +3.6% |
| 2019 | $818 -0.2% | $141,400 +10.3% |
| 2018 | $820 +2.7% | $128,200 -1.4% |
| 2017 | $798 -9.9% | $130,000 +3.2% |
| 2016 | $886 +15.5% | $126,000 +10.1% |
| 2014 | $767 | $114,400 +12.5% |
| 2005 | -- | $101,700 |
Find assessor info on the county website
Monthly payment
Est. payment
Payment breakdown
Explore the cost of this home by adjusting the details. Changes won't be saved.Climate risks
Neighborhood: 46788
Nearby schools
Schools provided by the listing agent
- Elementary: Riverdale
- Middle: Eastside
- High: Eastside
- District: Dekalb Co. Eastern
Source: IRMLS. This data may not be complete. We recommend contacting the local school district to confirm school assignments for this home.
- $521,0003 bd2 ba2.3k sqft4866 County Road 64, Spencerville, IN 46788Off Market
- $403,5003 bd1 ba1.7k sqft5080 County Road 64, Spencerville, IN 46788Off Market
- $511,7003 bd2 ba2k sqft6562 County Road 51, Spencerville, IN 46788Off Market
- $495,9004 bd4 ba1.7k sqft6582 County Road 51, Spencerville, IN 46788Off Market
Similar homes
- $575,0004 bd3 ba2.1k sqft6459 County Road 51, Saint Joe, IN 46785For Sale
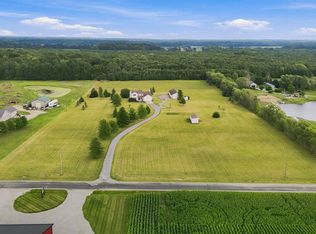 MLS ID #202632058, Cristopher Sanchez, Coldwell Banker Real Estate Gr. IRMLS
 - $650,0004 bd3 ba2.9k sqft14988 Leo Creek Blvd, Leo, IN 46765For Sale
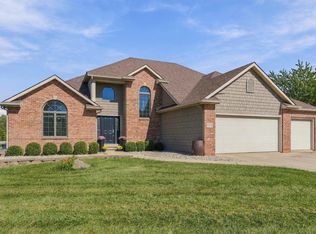 MLS ID #202641726, Sheryl Inskeep, Harner Realty LLC. IRMLS
 - $925,0004 bd4 ba3.8k sqft19233 Bishop Rd, Spencerville, IN 46788For Sale
 MLS ID #202640447, David Adelsperger, CENTURY 21 Bradley Realty, Inc. IRMLS
 - $649,9004 bd4 ba4.1k sqft11334 Saint Joe Rd, Fort Wayne, IN 46835For Sale
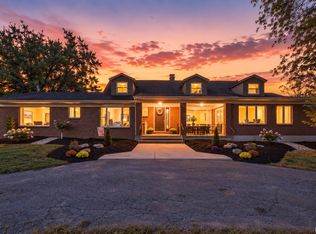 MLS ID #202639717, Ashley Whitcombe, Coldwell Banker Real Estate Gr. IRMLS
