BETTER THAN NEW! STUNNING KIRACOFE-BUILT HOME WITH OVER 3,900 SQ. FT. OF FINISHED LIVING SPACE! Welcome to this absolutely gorgeous, less-than-one-year-old home that offers the perfect combination of luxury, comfort, and thoughtful design! Built by the highly regarded Kiracofe Homes, this impressive property features 4 bedrooms, 3.5 bathrooms, a 3-car garage, and a beautifully finished basement! From the moment you step inside, you'll be captivated by the elegant tray ceilings in both the spacious living room and the stunning main-level primary suite. The inviting living area features a beautiful stone fireplace that creates the perfect centerpiece for relaxing or entertaining. The thoughtfully designed layout offers generous walk-in closets, a spacious walk-in pantry, and plenty of room for everyone! The fully finished basement takes this home to another level, complete with its own kitchenette, expansive entertaining space, and egress windows offering the potential for an additional bedroom. There's even potential to create up to 3 bedrooms upstairs, giving you incredible flexibility for future needs! Enjoy year-round comfort with zoned heating and cooling, providing efficiency and convenience throughout the home. Step outside and prepare to fall in love with your own backyard retreat! Featuring a beautiful sunroom, gorgeous stamped concrete patio, custom landscaping, and a fully fenced backyard, this outdoor space is perfect for entertaining, relaxing, or simply enjoying the breathtaking backyard scenery. And here's an added bonus you won't find with most existing homes—the builder's original one-year warranty is still in effect, offering additional peace of mind! With over 3,900 square feet of beautifully finished living space, exceptional craftsmanship, modern amenities, and upgrades already completed, this home offers everything you've been dreaming of without the wait of building new! Homes with this much space, quality, and attention to detail are hard to find! Schedule your private showing today and see firsthand why this incredible property is the one you've been waiting for!
Pending
Price cut: $5K (11/2)
$705,000
17843 Hutt Ridge Ct, Huntertown, IN 46748
4beds
3,669sqft
Single Family Residence
Built in 2025
0.27 Acres Lot
$695,400 Zestimate®
$--/sqft
$-- HOA
What's special
Beautifully finished basementBeautiful stone fireplaceBeautiful sunroomStunning main-level primary suiteZoned heating and coolingExpansive entertaining spaceGenerous walk-in closets
- 28 days
- 656
- 40
Zillow last checked:
Listing updated:
Listed by:
David Keating 260-452-5960,
Fort Wayne Property Group, LLC
Source: IRMLS,MLS#: 202643347
Facts & features
Interior
Bedrooms & bathrooms
- Bedrooms: 4
- Bathrooms: 4
- Full bathrooms: 3
- 1/2 bathrooms: 1
- Main level bedrooms: 2
Bedroom 1
- Level: Main
Bedroom 2
- Level: Main
Heating
- Natural Gas, Forced Air, Zoned
Cooling
- Central Air, Zoned
Appliances
- Included: Dishwasher, Refrigerator, Exhaust Fan, Gas Oven, Water Filtration System, Gas Water Heater, Wine Cooler
- Laundry: Electric Dryer Hookup, Sink, Main Level, Washer Hookup
Features
- Ceiling-9+, Tray Ceiling(s), Ceiling Fan(s), Walk-In Closet(s), Stone Counters, Kitchen Island, Open Floorplan, Pantry, Double Vanity, Stand Up Shower, Main Level Bedroom Suite
- Flooring: Carpet, Vinyl
- Windows: Window Treatments
- Basement: Daylight,Full,Finished,Concrete,Sump Pump
- Attic: Pull Down Stairs,Storage
- Number of fireplaces: 1
- Fireplace features: Living Room, Gas Log
Interior area
- Total structure area: 4,264
- Total interior livable area: 3,669 sqft
- Finished area above ground: 2,354
- Finished area below ground: 1,315
Video & virtual tour
Property
Parking
- Total spaces: 3
- Parking features: Attached, Garage Door Opener, Garage Utilities, Concrete
- Attached garage spaces: 3
- Has uncovered spaces: Yes
Features
- Levels: Two
- Stories: 2
- Patio & porch: Patio, Enclosed
- Exterior features: Irrigation System
- Fencing: Metal
Lot
- Size: 0.27 Acres
- Dimensions: 82x145
- Features: Cul-De-Sac, Level, 0-2.9999
Details
- Parcel number: 020208203002.000058
- Other equipment: Sump Pump
Construction
Type & style
- Home type: SingleFamily
- Architectural style: A-Frame
- Property subtype: Single Family Residence
Materials
- Cedar, Vinyl Siding, Masonry, Fiber Cement
- Roof: Shingle
Condition
- New construction: No
- Year built: 2025
Utilities & green energy
- Electric: REMC
- Gas: NIPSCO
- Sewer: City
- Water: City
- Utilities for property: Cable Connected
Green energy
- Energy efficient items: HVAC, Thermostat
Community & HOA
Community
- Features: Sidewalks
- Subdivision: Emrich Hills
Location
- Region: Huntertown
Financial & listing details
- Tax assessed value: $82,000
- Annual tax amount: $1,382
- Date on market: 10/20/2026
- Listing terms: Cash,Conventional,FHA,VA Loan
Estimated market value
$695,400
$661,000 - $730,000
$3,474/mo
Price history
| Date | Event | Price |
|---|---|---|
| 11/6/2026 | Pending sale | $705,000 |
Source:  IRMLS #202643347 Report a problem | ||
| 11/2/2026 | Price change | $705,000-0.7% |
Source: IRMLS #202643347 Report a problem | ||
| 10/27/2026 | Price change | $710,000-0.7% |
Source: IRMLS #202643347 Report a problem | ||
| 10/20/2026 | Listed for sale | $715,000+5.5% |
Source: IRMLS #202643347 Report a problem | ||
| 3/10/2026 | Sold | $677,600 |
Source: IRMLS #202604219 Report a problem | ||
| 2/11/2026 | Pending sale | $677,600+678.9% |
Source: IRMLS #202604219 Report a problem | ||
| 9/5/2025 | Sold | $87,000 |
Source: IRMLS #202526860 Report a problem | ||
| 7/11/2025 | Listed for sale | $87,000 |
Source: IRMLS #202526860 Report a problem | ||
Public tax history
| Year | Property taxes | Tax assessment |
|---|---|---|
| 2025 | $16 | $82,000 +8100% |
| 2024 | -- | $1,000 |
Find assessor info on the county website
Monthly payment
Est. payment
Payment breakdown
Explore the cost of this home by adjusting the details. Changes won't be saved.Climate risks
Neighborhood: 46748
Nearby schools
Schools provided by the listing agent
- Elementary: Cedar Canyon
- Middle: Maple Creek
- High: Carroll
- District: Northwest Allen County
Source: IRMLS. This data may not be complete. We recommend contacting the local school district to confirm school assignments for this home.

Similar homes
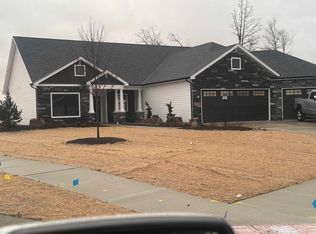
- $769,9004 bd4 ba2.9k sqft17701 Monza Pass, Huntertown, IN 46748New Construction
 MLS ID #202644757, Leah J Marker, Mike Thomas Assoc., Inc. IRMLS
- $849,9004 bd4 ba3.4k sqft1397 Cascata Trl, Huntertown, IN 46748For Sale
 MLS ID #202640843, Marcus A Christlieb, F.C. Tucker Fort Wayne. IRMLS
- $639,9004 bd3 ba2.6k sqft17855 Hutt Ridge Ct, Huntertown, IN 46748New Construction
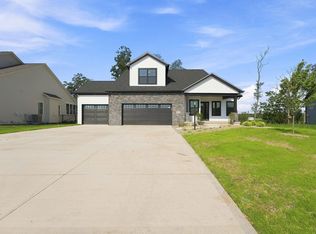 MLS ID #202636736, Erin Poiry, Mike Thomas Assoc., Inc. IRMLS
- $587,5004 bd3 ba3.2k sqft1388 Dixon Pl, Huntertown, IN 46748For Sale
 MLS ID #202645509, Gregory A Fahl, Orizon Real Estate, Inc.. IRMLS
