Available to purchase, this stunning new custom home by Bob Buescher Homes offers an exceptional blend of luxury, craftsmanship, and thoughtful design, with an estimated completion date of Mid-October 2026. Situated on a breathtaking waterfront lot with fountain views, this 2,946 sq. ft. home features 4 bedrooms, 3.5 baths, an oversized 822 sq. ft. three-car garage, and a versatile upper-level bonus/family room. The thoughtfully designed main level showcases a dramatic vaulted great room with soaring 16-foot ceilings accented by beams and anchored by a gorgeous gas fireplace, creating a warm and inviting focal point. The open-concept layout seamlessly connects the great room, dining area, and chef’s kitchen, ideal for both everyday living and entertaining. Designed by Zehr Cabinetry, the kitchen features custom maple cabinetry in Light True Brown, a massive 5x8 quartz island, MSI Calacatta Prado quartz countertops, designer vertical-stack backsplash tile, under-mount sink, walk-in pantry with dedicated cabinet, and premium finishes throughout. Just off the foyer, a beautifully detailed den/office features elegant panel molding and double stained-glass doors, creating the perfect flex space for work, reading, or quiet retreat. The privately situated main-level primary suite offers plush carpeting and a luxurious spa-inspired bath complete with a custom zero-entry tiled shower, dual quartz vanities, private water room, linen storage, and a spacious walk-in closet. A conveniently located laundry room sits just off the primary suite hallway, while a stylish powder room is tucked near the garage entry for guests. Luxury vinyl plank flooring flows throughout much of the main level, including the foyer, great room, kitchen, dining area, den, hallways, laundry room, and select baths, while plush carpeting adds warmth to the bedrooms, staircase, upper hallway, and expansive bonus room. Upstairs, you’ll find three additional bedrooms, two full baths including a Jack-and-Jill layout, plus a spacious 23’ deep by 17’ wide bonus/family room perfect for movie nights, gaming, fitness, or additional entertaining space. Exterior selections showcase timeless curb appeal with Acme Stone Lake brick, Grayne Mountain Ash shakes, Weathered Wood colored roofing, Andersen windows, dark oak garage doors with glass inserts, and carefully curated designer finishes throughout.
Active
$769,900
17701 Monza Pass, Huntertown, IN 46748
4beds
2,946sqft
Single Family Residence
Built in 2026
0.36 Acres Lot
$756,200 Zestimate®
$--/sqft
$65/mo HOA
What's special
Acme stone lake brickGorgeous gas fireplaceTimeless curb appealWeathered wood colored roofingPrivate water roomDesigner vertical-stack backsplash tileAndersen windows
- 164 days
- 151
- 8
Zillow last checked:
Listing updated:
Listed by:
Leah J Marker 260-450-8312,
Mike Thomas Assoc., Inc
Source: IRMLS,MLS#: 202617059
Facts & features
Interior
Bedrooms & bathrooms
- Bedrooms: 4
- Bathrooms: 4
- Full bathrooms: 3
- 1/2 bathrooms: 1
Bedroom 1
- Level: Basement
Bedroom 2
- Level: Upper
Dining room
- Level: Main
- Area: 180
- Dimensions: 12 x 15
Kitchen
- Level: Main
- Area: 187
- Dimensions: 11 x 17
Living room
- Level: Main
- Area: 320
- Dimensions: 20 x 16
Office
- Level: Main
- Area: 130
- Dimensions: 13 x 10
Heating
- Natural Gas, Forced Air
Cooling
- Central Air
Appliances
- Included: Disposal, Range/Oven Hk Up Gas/Elec, Dishwasher, Microwave, Refrigerator, Gas Range
- Laundry: Electric Dryer Hookup
Features
- Ceiling-9+, Ceiling Fan(s), Vaulted Ceiling(s), Walk-In Closet(s), Countertops-Solid Surf, Kitchen Island, Pantry, Main Level Bedroom Suite, Custom Cabinetry
- Flooring: Carpet, Vinyl
- Has basement: No
- Attic: Pull Down Stairs,Walk-up
- Number of fireplaces: 1
- Fireplace features: Living Room
Interior area
- Total structure area: 2,946
- Total interior livable area: 2,946 sqft
- Finished area above ground: 2,946
- Finished area below ground: 0
Video & virtual tour
Property
Parking
- Total spaces: 3
- Parking features: Attached, Concrete
- Attached garage spaces: 3
- Has uncovered spaces: Yes
Features
- Levels: Two
- Stories: 2
- Patio & porch: Covered
- Has view: Yes
- View description: Water
- Has water view: Yes
- Water view: Water
- Waterfront features: Pond
Lot
- Size: 0.36 Acres
- Dimensions: 83X146X136X146
- Features: Level, Rural Subdivision, Near Walking Trail
Details
- Parcel number: 020208224019.000058
Construction
Type & style
- Home type: SingleFamily
- Architectural style: Traditional,Craftsman
- Property subtype: Single Family Residence
Materials
- Brick, Vinyl Siding
- Foundation: Slab
- Roof: Asphalt,Shingle,Dimensional Shingles
Condition
- New construction: Yes
- Year built: 2026
Details
- Builder name: Bob Buescher Homes
Utilities & green energy
- Sewer: City
- Water: City
Community & HOA
Community
- Subdivision: Cascata Estates
HOA
- Has HOA: Yes
- HOA fee: $775 annually
Location
- Region: Huntertown
Financial & listing details
- Tax assessed value: $1,000
- Annual tax amount: $66
- Date on market: 5/7/2026
- Listing terms: Cash,Conventional,FHA
Estimated market value
$756,200
$718,000 - $794,000
$3,074/mo
Price history
| Date | Event | Price |
|---|---|---|
| 5/7/2026 | Listed for sale | $769,900 |
Source:  IRMLS #202617059 Report a problem IRMLS #202617059 Report a problem | ||
Public tax history
| Year | Property taxes | Tax assessment |
|---|---|---|
| 2025 | $16 -5.3% | $1,000 |
| 2024 | $17 | $1,000 |
| 2023 | -- | $1,000 |
Find assessor info on the county website
Monthly payment
Est. payment
Payment breakdown
Explore the cost of this home by adjusting the details. Changes won't be saved.Climate risks
Neighborhood: 46748
Nearby schools
Schools provided by the listing agent
- Elementary: Huntertown
- Middle: Carroll
- High: Carroll
- District: Northwest Allen County
Source: IRMLS. This data may not be complete. We recommend contacting the local school district to confirm school assignments for this home.


Similar homes
- $639,9004 bd3 ba2.6k sqft17855 Hutt Ridge Ct, Huntertown, IN 46748New Construction
 MLS ID #202636736, Erin Poiry, Mike Thomas Assoc., Inc. IRMLS
 - $659,9004 bd3 ba2.8k sqft357 Keltic Pines Blvd, Huntertown, IN 46748For Sale
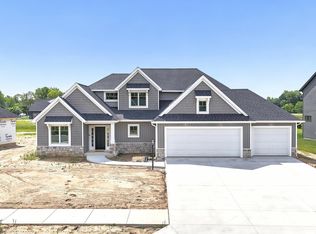 MLS ID #202634210, Leah J Marker, Mike Thomas Assoc., Inc. IRMLS
 - $687,5003 bd4 ba2.8k sqft564 Keltic Pines Blvd, Huntertown, IN 46748New Construction
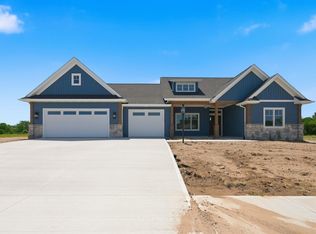 MLS ID #202616267, Shellie Friend, Coldwell Banker Real Estate Gr. IRMLS
 - $479,9004 bd3 ba2.5k sqft1453 Pyke Grove Pass, Huntertown, IN 46748New Construction
 MLS ID #202633303, Anthony Doepker, Malone Ward Realty. IRMLS
