Under construction Labor Day Special! Davis Homes is offering an additional $10,000 seller concession for any accepted contracted received by 09/13/2026 on this home. Have you been looking for a NEW custom ranch in Northwest Allen County Schools—close to everything you need, but far enough away from the hustle and bustle of the city? Well, here it is! Davis Homes, one of Indiana’s longest-running home builders with more than 75 years of experience, is bringing you this beautiful 3-bedroom, 2-bath ranch with a 3-car garage and an additional bump-out for even more storage. Nestled in a location that gives you the best of both worlds, you’ll enjoy the peace and quiet of a more relaxed setting while still being just minutes from shopping, restaurants, everyday conveniences and everything Northwest Fort Wayne has to offer. No long drives to get where you need to go—and no feeling like you’re right in the middle of the city. Step inside and you’ll love the open-concept design, created for today’s lifestyle and perfect for entertaining, relaxing and truly living in your home. Step outside to the covered porch and imagine enjoying your morning coffee or relaxing in the evening while leaving the noise and congestion of the city behind. And wait until you see the primary suite! The spacious bedroom leads to a closet that will be the envy of your friends—and may just become your favorite room in the house! NEW. CUSTOM. RANCH. NORTHWEST ALLEN COUNTY SCHOOLS.
Active
$441,990
1443 Pyke Grove Pass, Huntertown, IN 46748
3beds
1,651sqft
Single Family Residence
Built in 2026
0.25 Acres Lot
$435,400 Zestimate®
$--/sqft
$-- HOA
What's special
Covered porchOpen-concept design
- 53 days
- 52
- 2
Zillow last checked:
Listing updated:
Listed by:
Anthony Doepker 260-580-2493,
Malone Ward Realty
Source: IRMLS,MLS#: 202633217
Facts & features
Interior
Bedrooms & bathrooms
- Bedrooms: 3
- Bathrooms: 2
- Full bathrooms: 2
- Main level bedrooms: 3
Bedroom 1
- Level: Main
Bedroom 2
- Level: Main
Dining room
- Level: Main
- Area: 120
- Dimensions: 12 x 10
Kitchen
- Level: Main
- Area: 190
- Dimensions: 19 x 10
Living room
- Level: Main
- Area: 165
- Dimensions: 15 x 11
Heating
- Electric
Cooling
- Central Air
Features
- Has basement: No
- Has fireplace: No
Interior area
- Total structure area: 1,651
- Total interior livable area: 1,651 sqft
- Finished area above ground: 1,651
- Finished area below ground: 0
Video & virtual tour
Property
Parking
- Total spaces: 3
- Parking features: Attached
- Attached garage spaces: 3
Features
- Levels: One
- Stories: 1
Lot
- Size: 0.25 Acres
- Dimensions: 60 x 140
- Features: Irregular Lot
Details
- Parcel number: 020208202008.000058
Construction
Type & style
- Home type: SingleFamily
- Property subtype: Single Family Residence
Materials
- Brick
- Foundation: Slab
Condition
- New construction: No
- Year built: 2026
Utilities & green energy
- Sewer: City
- Water: City
Community & HOA
Community
- Subdivision: Emrich Hills
Location
- Region: Huntertown
Financial & listing details
- Annual tax amount: $65
- Date on market: 8/14/2026
Estimated market value
$435,400
$414,000 - $457,000
$2,291/mo
Price history
| Date | Event | Price |
|---|---|---|
| 8/14/2026 | Listed for sale | $441,990 |
Source:  IRMLS #202633217 Report a problem IRMLS #202633217 Report a problem | ||
Public tax history
Tax history is unavailable.
Monthly payment
Est. payment
Payment breakdown
Explore the cost of this home by adjusting the details. Changes won't be saved.Climate risks
Neighborhood: 46748
Nearby schools
Schools provided by the listing agent
- Elementary: Huntertown
- Middle: Carroll
- High: Carroll
- District: Northwest Allen County
Source: IRMLS. This data may not be complete. We recommend contacting the local school district to confirm school assignments for this home.
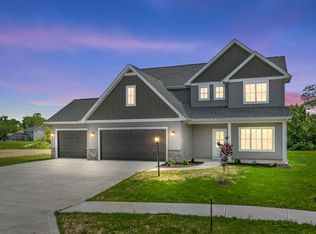
Similar homes
- $369,9003 bd2 ba1.7k sqft15578 Impala Dr, Huntertown, IN 46748For Sale
 MLS ID #202640867, Elizabeth A Urschel, CENTURY 21 Bradley Realty, Inc. IRMLS
 - from $388,0003 bd2 ba1.6k sqftRyder Floor Plan, Ridley Park, Huntertown, IN 46748New Construction
 Windsor Homes
 - $382,4004 bd3 ba1.9k sqft1216 Switchfoot Dr, Huntertown, IN 46748New Construction
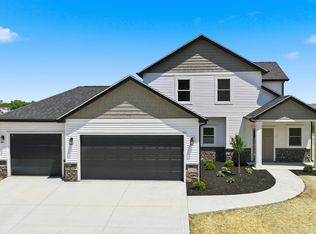 MLS ID #202621215, Jerry Starks, JM Realty Associates, Inc.. IRMLS
 - $379,9004 bd3 ba1.9k sqft1441 Pyke Grove Pass, Huntertown, IN 46748For Sale
 MLS ID #202630389, Elizabeth A Urschel, CENTURY 21 Bradley Realty, Inc. IRMLS
