Situated on over a half acre waterfront lot, enjoy the perfect blend of privacy, nature, and convenience in this beautifully designed home, custom-built by Chris Stauffer. Located in the desirable Bluffs of Twin Eagles and offering more than 5,300 square feet of finished living space, this 4-5bedroom, 5-bath home is thoughtfully designed for comfortable living and entertaining. The spacious kitchen features quartz countertops, two sinks, a gas range with hood, double wall ovens, a microwave drawer, island seating, and two pantry closets. A butler's pantry blends the entry to the Dining Room. An open floor plan and large windows fill the home with natural light, while the sunroom offers peaceful views of the secluded backyard and pond. A main floor study will be appreciated for the work-from-home opportunities. Upstairs, dual staircases lead to bedrooms with attached bathrooms. The primary suite features a 17' x 15' bedroom, private bath with shower and water closet, and walk-in closet (plus walk-in attic). Additional bedrooms are spacious and feature en suite bathrooms as well. The daylight basement offers large windows, a wet bar, possible bedroom 5, a recreation room, family room, and unfinished storage /mechanical room. Recent updates include a new water softener, garage door openers, and upper-level furnace. The home features two-zone HVAC, surround sound speakers, walk-in attic, 9' ceilings on main and lower levels, & hardwood floors. Outdoor living is a highlight, with a 2-level deck with pergola, firepit near the water, dock at the water's edge, and a private setting. Additional features include a 912-square-foot garage accommodating 3+ vehicles and a location near the association pool and tennis courts. With its generous living spaces, custom craftsmanship, and peaceful setting, this exceptional home is a must-see!
Active
$843,000
101 Osprey Pass, Huntertown, IN 46748
4beds
5,370sqft
Single Family Residence
Built in 2004
0.62 Acres Lot
$811,400 Zestimate®
$--/sqft
$79/mo HOA
What's special
- 4 days
- 895
- 38
Zillow last checked:
Listing updated:
Listed by:
Katie A Brown Cell:260-437-5025,
Mike Thomas Assoc., Inc
Source: IRMLS,MLS#: 202644907
Facts & features
Interior
Bedrooms & bathrooms
- Bedrooms: 4
- Bathrooms: 5
- Full bathrooms: 4
- 1/2 bathrooms: 1
Bedroom 1
- Level: Upper
Bedroom 2
- Level: Upper
Dining room
- Level: Main
- Area: 196
- Dimensions: 14 x 14
Family room
- Level: Basement
- Area: 390
- Dimensions: 26 x 15
Kitchen
- Level: Main
- Area: 306
- Dimensions: 18 x 17
Living room
- Level: Main
- Area: 414
- Dimensions: 23 x 18
Office
- Level: Main
- Area: 150
- Dimensions: 15 x 10
Heating
- Natural Gas, Forced Air, Multiple Heating Systems
Cooling
- Central Air, Multi Units
Appliances
- Included: Disposal, Dishwasher, Microwave, Refrigerator, Washer, Gas Cooktop, Dryer-Electric, Freezer, Humidifier, Exhaust Fan, Double Oven, Gas Range, Tankless Water Heater, Water Softener Owned
- Laundry: Dryer Hook Up Gas/Elec, Sink, Main Level
Features
- 1st Bdrm En Suite, Bar, Breakfast Bar, Sound System, Bookcases, Ceiling-9+, Ceiling Fan(s), Walk-In Closet(s), Stone Counters, Eat-in Kitchen, Entrance Foyer, Kitchen Island, Open Floorplan, Double Vanity, Tub/Shower Combination, Formal Dining Room
- Flooring: Hardwood, Carpet, Tile
- Windows: Window Treatments, Blinds
- Basement: Daylight,Full,Finished,Concrete
- Attic: Storage
- Number of fireplaces: 1
- Fireplace features: Living Room, Gas Log
Interior area
- Total structure area: 5,752
- Total interior livable area: 5,370 sqft
- Finished area above ground: 3,659
- Finished area below ground: 1,711
Video & virtual tour
Property
Parking
- Total spaces: 3
- Parking features: Attached, Garage Door Opener, Concrete
- Attached garage spaces: 3
- Has uncovered spaces: Yes
Features
- Levels: Two
- Stories: 2
- Patio & porch: Deck, Porch Covered
- Exterior features: Fire Pit
- Pool features: Association
- Has spa: Yes
- Spa features: Jet/Garden Tub
- Has view: Yes
- On waterfront: Yes
- Waterfront features: Waterfront, Deck on Waterfront, Assoc, Pond
Lot
- Size: 0.62 Acres
- Dimensions: 153x165
- Features: Cul-De-Sac, Few Trees, City/Town/Suburb, Landscaped
Details
- Parcel number: 020216201009.000058
- Zoning: R1
- Other equipment: Sump Pump
Construction
Type & style
- Home type: SingleFamily
- Architectural style: Traditional
- Property subtype: Single Family Residence
Materials
- Brick, Fiber Cement
- Roof: Asphalt
Condition
- New construction: No
- Year built: 2004
Utilities & green energy
- Gas: NIPSCO
- Sewer: Public Sewer
- Water: Public
- Utilities for property: Cable Connected
Community & HOA
Community
- Features: Pool, Tennis Court(s), Sidewalks
- Security: Smoke Detector(s)
- Subdivision: Bluffs at Twin Eagle(s)
HOA
- Has HOA: Yes
- HOA fee: $950 annually
Location
- Region: Huntertown
Financial & listing details
- Tax assessed value: $685,700
- Annual tax amount: $5,598
- Date on market: 10/30/2026
- Listing terms: Cash,Conventional,FHA,VA Loan
Estimated market value
$811,400
$771,000 - $852,000
$4,394/mo
Price history
| Date | Event | Price |
|---|---|---|
| 11/2/2026 | Listed for sale | $843,000+23.1% |
Source:  IRMLS #202644907 Report a problem | ||
| 2/9/2023 | Sold | $685,000-2.1% |
Source: IRMLS #202240896 Report a problem | ||
| 1/7/2023 | Pending sale | $699,900 |
Source: IRMLS #202240896 Report a problem | ||
| 10/31/2022 | Price change | $699,900-3.4% |
Source: IRMLS #202240896 Report a problem | ||
| 10/17/2022 | Price change | $724,900-3.2% |
Source: IRMLS #202240896 Report a problem | ||
| 10/1/2022 | Listed for sale | $749,000 |
Source: IRMLS #202240896 Report a problem | ||
Public tax history
| Year | Property taxes | Tax assessment |
|---|---|---|
| 2025 | $5,600 +10% | $685,700 +5.7% |
| 2024 | $5,089 +11.5% | $648,600 +8.9% |
| 2023 | $4,562 -4.5% | $595,800 +10.9% |
| 2022 | $4,778 +6.2% | $537,100 +2.4% |
| 2021 | $4,500 -6.8% | $524,400 +9.6% |
| 2020 | $4,828 +6% | $478,500 -3% |
| 2019 | $4,554 -1.4% | $493,100 +6.5% |
| 2018 | $4,619 -2.2% | $462,900 +0.2% |
| 2017 | $4,725 +1.1% | $461,900 -2.2% |
| 2016 | $4,675 | $472,500 |
Find assessor info on the county website
Monthly payment
Est. payment
Payment breakdown
Explore the cost of this home by adjusting the details. Changes won't be saved.Climate risks
Neighborhood: 46748
Nearby schools
Schools provided by the listing agent
- Elementary: Aspen Meadows
- Middle: Willow Creek
- High: Carroll
- District: Northwest Allen County
Source: IRMLS. This data may not be complete. We recommend contacting the local school district to confirm school assignments for this home.


Similar homes
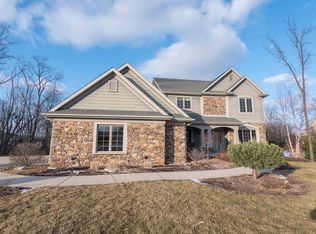
- $949,9005 bd5 ba4.4k sqft229 Eagle Cliff Cv, Huntertown, IN 46748For Sale
 MLS ID #202637781, A.J. Sheehe, CENTURY 21 Bradley Realty, Inc. IRMLS
- $774,9005 bd5 ba4.7k sqft16467 Quarry Blvd, Huntertown, IN 46748For Sale
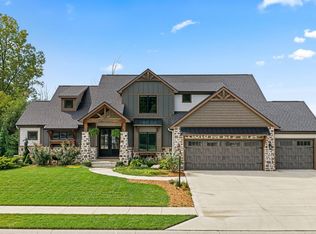 MLS ID #202638866, Lee Prescott, Keller Williams Realty Group. IRMLS
- $999,9004 bd5 ba6.7k sqft112 Twin Eagles Blvd E, Huntertown, IN 46748For Sale
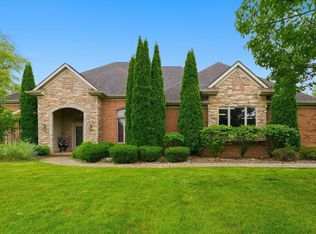 MLS ID #202627429, Manish Sharma, Coldwell Banker Real Estate Gr. IRMLS
- $769,9004 bd4 ba2.9k sqft17701 Monza Pass, Huntertown, IN 46748New Construction
 MLS ID #202644757, Leah J Marker, Mike Thomas Assoc., Inc. IRMLS
