Skip main navigation
Off market
  • $787,900

    104 Osprey Ct, Huntertown, IN 46748

    4beds
    3,148sqft
    SingleFamily
    Built in 2006
    0.45 Acres Lot
    $787,900 Zestimate®
    $250/sqft
    $3,548 Estimated rent

    Home value

    $787,900

    $741,000 - $843,000

    $3,548/mo

    Zestimate® history
    Loading
    Loading...

    Owner options

    List your home for rent

    $3,548/mo

    Rent Zestimate®

    Find your next renter with Zillow Rental Manager. Plus, with online applications, you can quickly screen prospective tenants – for free.

    Learn more

    $3,548/mo

    Rent Zestimate®

    Refinance and save

    $3,917/mo

    Est. payment

    Refinancing to a lower rate could help reduce your monthly payments and save thousands over the life of the loan.

    See today's rates

    $3,917/mo

    Est. payment

    Explore your selling options

    Work with a Zillow partner agent

    Leverage their expertise and Zillow's premium Showcase listings to get your home seen by more buyers.

    Get started

    List with your own agent

    Get your home in front of millions of buyers by listing it on Zillow.

    Learn how to do it

    Sell it yourself

    Take full control of how buyers see your home on Zillow by listing For Sale by Owner (FSBO).

    List your home

    What's special

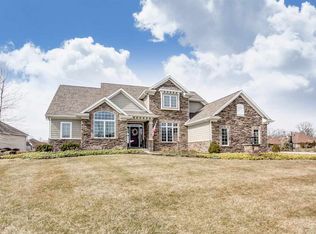
    YOUR SEARCH IS OVER! Welcome home to this quality crafted 4 bed/4.5 bath 4-car garage home by Art Schmucker. This home is in The Bluffs of the prestigious Twin Eagles neighborhood in the top-rated Northwest Allen County Schools. Meticulously maintained landscaping, gardens, and flower beds at every turn surround this home. The two-story foyer welcomes you. An elegant dining room with bamboo hardwood floors and tray ceiling provides a perfect setting for every formal occasion. A well-appointed den with custom built-ins offers a quiet place to tend to the business-side of life. The spacious great room featuring high ceilings and a wall of windows lets in an abundance of natural light. The open kitchen centered around a large granite island offers plenty of storage and beautiful Amish crafted cabinetry. You will appreciate the walk-in pantry, double oven, and gas range. This oversized open design allows generous seating for a gathering of family and friends. The kitchen wall of windows allows you to enjoy beautiful views of the naturally preserved setting in your own backyard. The hearth room complete with a gas fireplace shares this wide-open floorplan. Through a sliding glass door off the kitchen enjoy the easy maintenance vinyl railing, composite decking and pillars. This home sits on a private lot just under half an acre with a view of the wooded ravine. A lot with these features is a rare find in a neighborhood. The second level is comprised of three bedrooms all with walk-in closets. Two bedrooms share a Jack-n-Jill bathroom while the third bedroom includes a full bath of its own. The large owner’s suite on the main level features a tray ceiling and a gas fireplace. The adjoining master-bath offers a whirlpool tub and jetted tile shower with a granite double-vanity. The huge walkout basement provides over 1700 square feet of finished space complete with a wet-bar, family room, rec-room, and theater room. The basement includes a fitness room with space enough for all your exercise equipment. This home includes a security system and surround sound by Classic Stereo. What are you waiting for? This home is sure to sell quickly. Call now to set up a showing for your next home-sweet-home.

    This property is off market, which means it's not currently listed for sale or rent on Zillow. This may be different from what's available on other websites or public sources.

    Facts & features

    Interior

    Bedrooms & bathrooms
    • Bedrooms: 4
    • Bathrooms: 5
    • Full bathrooms: 4
    • 1/2 bathrooms: 1
    Heating
    • None, Forced air
    Cooling
    • Central
    Features
    • Flooring: Tile, Carpet, Hardwood
    • Basement: Finished
    • Has fireplace: Yes
    • Fireplace features: Electric
    Interior area
    • Total interior livable area: 3,148 sqft

    Property

    Parking
    • Total spaces: 5
    • Parking features: Garage - Attached
    Features
    • Exterior features: Vinyl, Brick
    • Has view: Yes
    • View description: Park
    Lot
    • Size: 0.45 Acres
    Details
    • Parcel number: 020216203001000058

    Construction

    Type & style
    • Home type: SingleFamily
    Materials
    • masonry
    • Roof: Asphalt
    Condition
    • Year built: 2006

    Community & HOA

    HOA
    • Has HOA: Yes
    • HOA fee: $67 monthly
    Location
    • Region: Huntertown

    Financial & listing details

    • Price per square foot: $250/sqft
    • Tax assessed value: $783,900
    • Annual tax amount: $6,430

    Price history

    DateEventPrice
    3/24/2021Listing removed--
    Source: Owner Report a problem
    7/17/2018Listing removed$549,900$175/sqft
    Source: Owner Report a problem
    6/10/2018Listed for sale$549,900$175/sqft
    Source: Owner Report a problem

    Public tax history

    YearProperty taxesTax assessment
    2025$6,430 +12.1%$783,900 +8.1%
    2024$5,737 -39.2%$725,400 +9.4%
    2023$9,436 -4.3%$663,100 +8.4%
    2022$9,860 +7.5%$611,700 +2.9%
    2021$9,173 -6.5%$594,600 +12.8%
    2020$9,814 +94.1%$527,200 -3.2%
    2019$5,056 -0.2%$544,400 +7.1%
    2018$5,067 -2.4%$508,500 +0.4%
    2017$5,191 +0.9%$506,700 -2.4%
    2016$5,145 $519,100
    Find assessor info on the county website

    Neighborhood: 46748

    Nearby schools

    GreatSchools rating
    Get pre-qualified for a loan
    At Zillow Home Loans, we can pre-qualify you in as little as 5 minutes with no impact to your credit score.

    An equal housing lender. NMLS #10287.

    Sell for more on Zillow
    Get a Zillow Showcase℠ listing at no additional cost and you could sell for .
    $787,900
    2% more
    +$15,758
    With Zillow Showcase(estimated)
    $803,658