Are you looking for a place with high end finishes, rural feel and a pole barn? Make this trendy cottage style four bedroom house your next home! Sitting on 6.47 private acres, this property offers an added sense of space that is hard to find. An additional 13 acres of adjoining Fort Wayne City-owned property creates a natural buffer and offers even more room to enjoy the outdoors, including trails and recreational opportunities without the responsibility of owning the additional acreage. Inside, step through the custom front door into the oversized primary living room with neutral color tones and hardwood flooring. Proceed through to the large dining area with picture window view. Custom gourmet kitchen has hickory cabinetry with dovetail drawers and soft close hardware, high end deVOL sink, faucet and pot filler imported from England, marble counter tops, ILVE Range and custom breakfast nook. Around the corner you will find a back kitchen with pantry cabinet, coffee counter with additional cabinet storage, space for stackable laundry appliances, vintage sink and tile flooring. Imagine soaking in the peaceful scenery from the nice size three season room. Major updates include new plumbing and electrical wiring in 2024. Down the hall you will find a primary bedroom with en-suit bathroom that has a custom hickory vanity and tile shower with three water heads. Dressing room styled walk-in closet has custom clothing organizer with dovetail drawers and soft close hardware. On the main level you will find two additional oversized bedrooms and a massive custom hallway bathroom with hickory vanity and claw foot tub. In the lower level you will find a large recreational room with large patio slider, fourth bedroom or flex room and a full bathroom with custom vanity. Patio door opens to an extra large outdoor patio space overlooking the reservoir. Detached three car garage just off the back of the home with a 40x60 pole barn just beyond the garage. Barn could be an ideal hobby or small business space and has concrete floor with drains, two standard height doors and two ten foot overhead doors. Additional pole barn at the back of the property offers more storage or recreational opportunities. Located down a private asphalt lane with access to Riverside Gardens Park and the Leo/Grabill Trail via a wide shoulder on Schwartz Road. Mere minutes from Chapel Ridge shopping center and I469. Priced to sell at $875,000!
Active
Price cut: $49.9K (8/15)
$875,000
14210 Schwartz Rd, Grabill, IN 46741
4beds
3,708sqft
Single Family Residence
Built in 1971
6.47 Acres Lot
$826,800 Zestimate®
$--/sqft
$-- HOA
What's special
Two additional oversized bedroomsLarge patio sliderVintage sinkDetached three car garageCustom breakfast nookCustom hickory vanityIlve range
- 49 days
- 2,562
- 225
Zillow last checked:
Listing updated:
Listed by:
Troy Wieland Cell:260-403-2594,
Wieland Real Estate
Source: IRMLS,MLS#: 202630802
Facts & features
Interior
Bedrooms & bathrooms
- Bedrooms: 4
- Bathrooms: 3
- Full bathrooms: 3
- Main level bedrooms: 3
Bedroom 1
- Level: Main
Bedroom 2
- Level: Main
Dining room
- Level: Main
- Area: 208
- Dimensions: 13 x 16
Kitchen
- Level: Main
- Area: 216
- Dimensions: 18 x 12
Living room
- Level: Main
- Area: 361
- Dimensions: 19 x 19
Heating
- Forced Air
Cooling
- Central Air
Appliances
- Included: Disposal, Dishwasher, Refrigerator, Gas Range
- Laundry: Electric Dryer Hookup
Features
- Walk-In Closet(s), Stone Counters, Double Vanity, Stand Up Shower, Tub/Shower Combination, Main Level Bedroom Suite
- Flooring: Hardwood, Tile
- Basement: Partial,Finished
- Attic: Pull Down Stairs
- Number of fireplaces: 1
- Fireplace features: Recreation Room, Wood Burning
Interior area
- Total structure area: 3,808
- Total interior livable area: 3,708 sqft
- Finished area above ground: 1,904
- Finished area below ground: 1,804
Video & virtual tour
Property
Parking
- Total spaces: 3
- Parking features: Detached
- Garage spaces: 3
Features
- Levels: One
- Stories: 1
- Patio & porch: Patio
- Has view: Yes
- View description: Water
- Has water view: Yes
- Water view: Water
- Waterfront features: River Front, River
- Body of water: St. Joe River Upper
- Frontage length: Water Frontage(100)
Lot
- Size: 6.47 Acres
- Features: Few Trees, 6-9.999
Details
- Additional structures: Pole/Post Building
- Additional parcels included: 0203-22-401-003.000-042
- Parcel number: 020322251004.000082
Construction
Type & style
- Home type: SingleFamily
- Architectural style: Traditional
- Property subtype: Single Family Residence
Materials
- Vinyl Siding
- Roof: Asphalt
Condition
- New construction: No
- Year built: 1971
Utilities & green energy
- Sewer: Septic Tank
- Water: Well
Community & HOA
Community
- Subdivision: None
Location
- Region: Grabill
Financial & listing details
- Tax assessed value: $379,500
- Annual tax amount: $3,894
- Date on market: 7/30/2026
- Listing terms: Cash,Conventional,FHA,VA Loan
Estimated market value
$826,800
$785,000 - $868,000
$2,696/mo
Price history
| Date | Event | Price |
|---|---|---|
| 8/15/2026 | Price change | $875,000-5.4% |
Source:  IRMLS #202630802 Report a problem IRMLS #202630802 Report a problem | ||
| 7/30/2026 | Listed for sale | $924,900+96.8% |
Source: IRMLS #202630802 Report a problem | ||
| 10/3/2023 | Sold | $470,000 |
Source: IRMLS #202326573 Report a problem | ||
Public tax history
| Year | Property taxes | Tax assessment |
|---|---|---|
| 2025 | $3,766 +14.6% | $379,500 +9% |
| 2024 | $3,286 +12.3% | $348,100 +8.8% |
| 2023 | $2,925 +13% | $320,000 +13.7% |
| 2022 | $2,589 +1.4% | $281,500 +7.9% |
| 2021 | $2,553 +3.1% | $260,900 +2.4% |
| 2020 | $2,476 -21.9% | $254,700 +5.6% |
| 2019 | $3,169 +59.3% | $241,300 +17.2% |
| 2018 | $1,989 +2.9% | $205,900 +7% |
| 2017 | $1,933 +6% | $192,400 +2.4% |
| 2016 | $1,823 +0.6% | $187,900 +5.3% |
| 2014 | $1,812 -4% | $178,500 -1.7% |
| 2013 | $1,887 -1.1% | $181,500 -0.9% |
| 2011 | $1,909 | $183,100 -1.9% |
| 2010 | -- | $186,700 -0.8% |
| 2007 | -- | $188,300 +11.2% |
| 2005 | -- | $169,400 |
| 2004 | -- | $169,400 +138.3% |
| 2001 | -- | $71,100 +200% |
| 1999 | -- | $23,700 |
Find assessor info on the county website
Monthly payment
Est. payment
Payment breakdown
Explore the cost of this home by adjusting the details. Changes won't be saved.Climate risks
Neighborhood: 46741
Nearby schools
Schools provided by the listing agent
- Elementary: Cedarville
- Middle: Leo
- High: Leo
- District: East Allen County
Source: IRMLS. This data may not be complete. We recommend contacting the local school district to confirm school assignments for this home.
Similar homes
- $549,0004 bd4 ba3.8k sqft13715 North St, Grabill, IN 46741For Sale
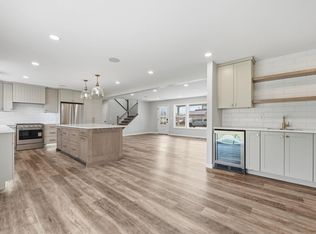 MLS ID #202637591, Christopher Cammack, Scott Estates. IRMLS
 - $949,9005 bd5 ba4.4k sqft229 Eagle Cliff Cv, Huntertown, IN 46748For Sale
 MLS ID #202637781, A.J. Sheehe, CENTURY 21 Bradley Realty, Inc. IRMLS
 - $1,075,0004 bd7 ba5.2k sqft17818 Amstutz Rd, Leo, IN 46765For Sale
 MLS ID #202615899, Ashley Mavity, Wieland Real Estate. IRMLS
 - $869,9005 bd4 ba4k sqft576 Sandringham Pass, Fort Wayne, IN 46845For Sale
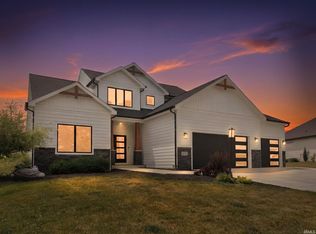 MLS ID #202629807, Eric L Thrasher, Encore Sotheby's International Realty. IRMLS
